Leave a Message
Thank you for your message. I will be in touch with you shortly.
Explore Properties

Property Description

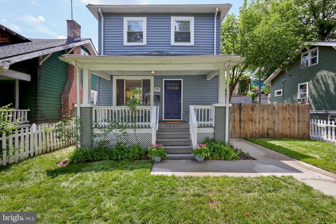
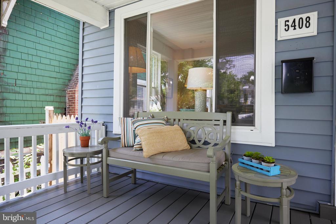
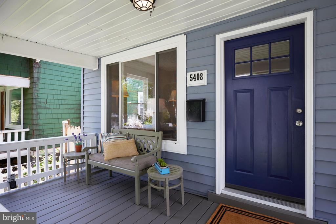
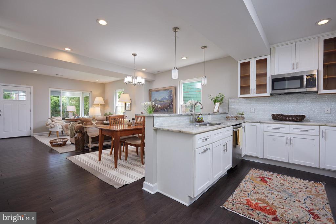
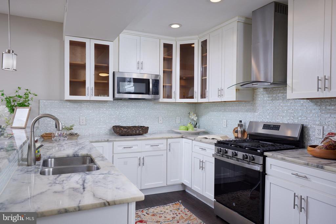
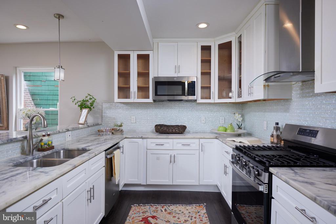
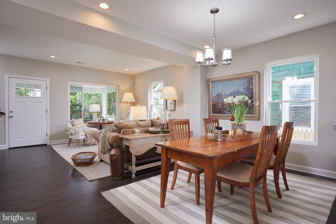
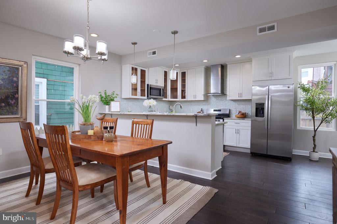
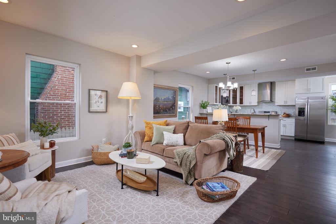
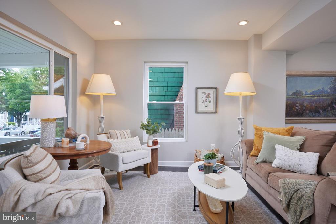
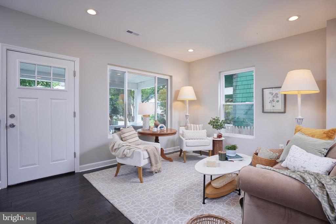
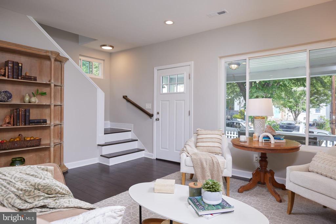
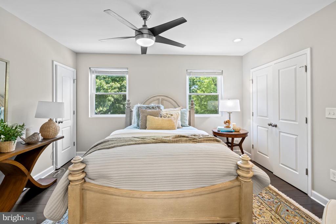
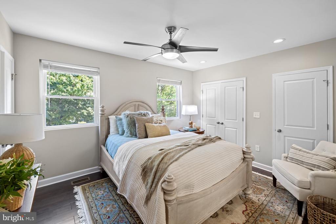
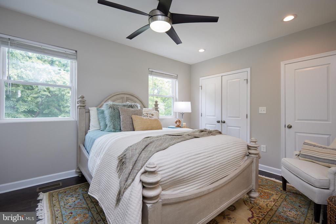
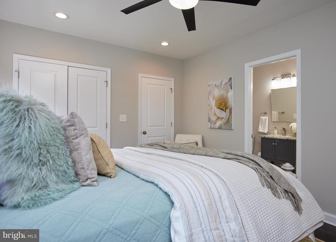
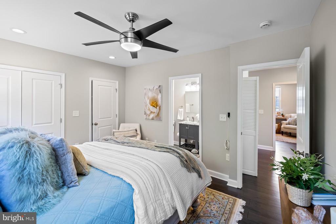
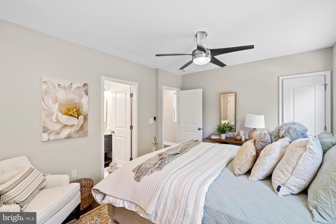
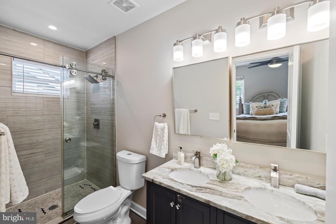
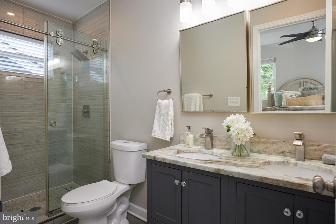
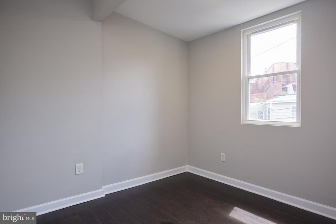
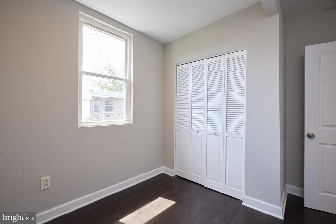
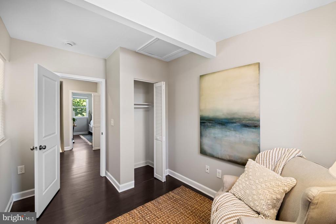
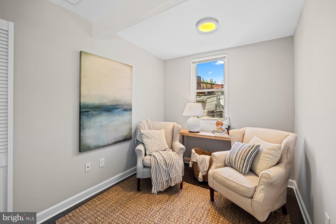
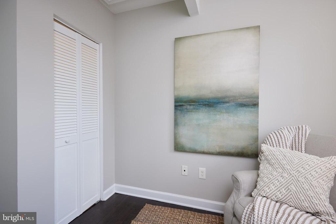
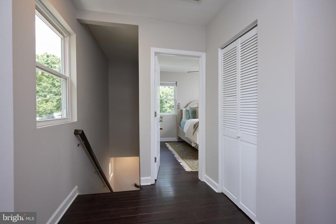
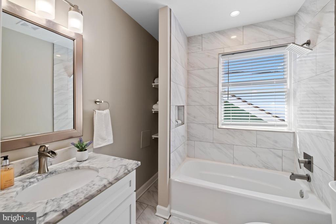
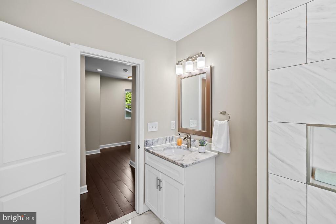
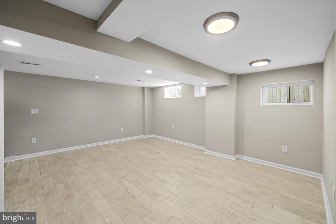
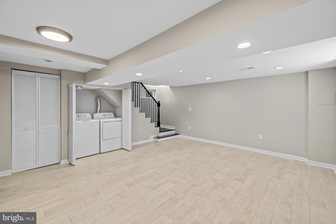
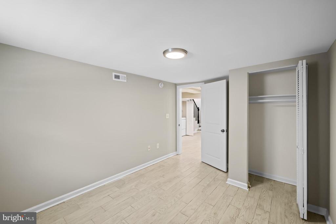
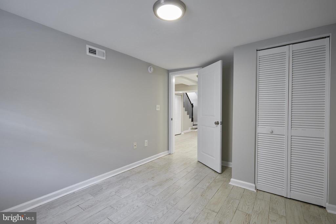
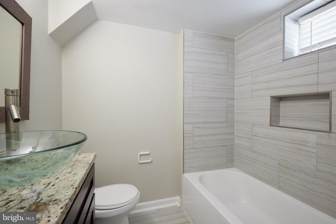
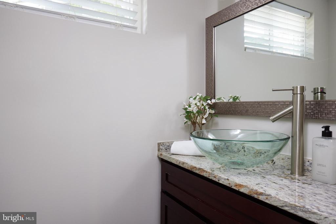
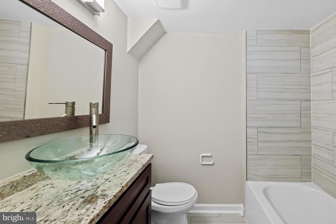
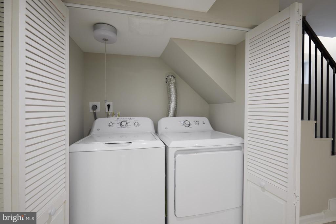
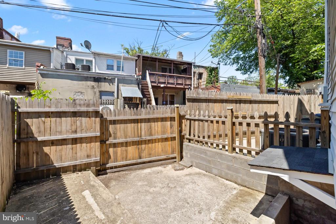
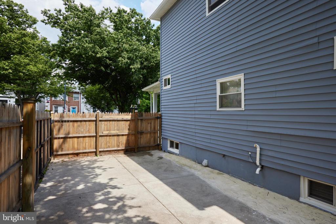
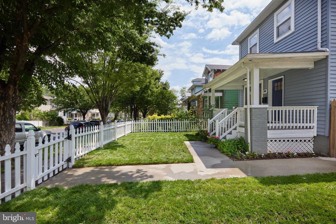
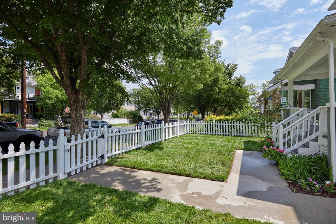
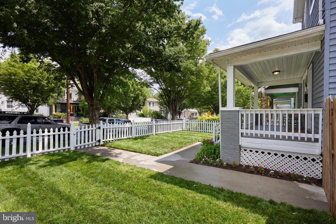
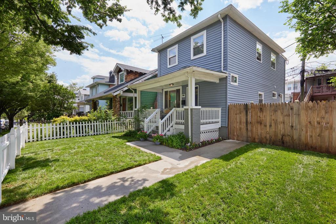
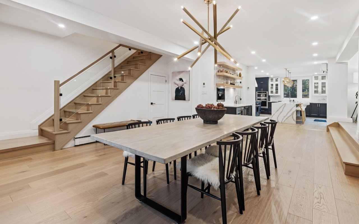
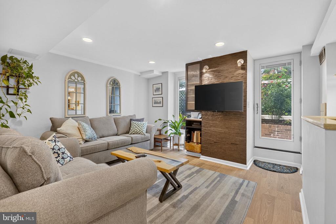
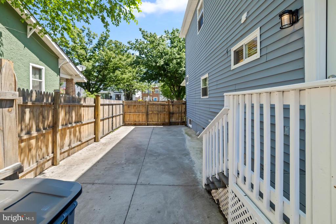
Spacious 4 Bedroom 3.5 Bathroom detached house in Petworth with an open floor plan flooded with natural light. NO HOA fees. FULLY Renovated in 2018 with an updated gourmet kitchen including stainless steel appliances, granite counters, glass-faced cabinets and a large island too. Upper level hosts 3 bedrooms plus 2.5 baths. The primary bedroom has an en-suite bath with double vanity sinks. Finished lower level with a family room plus a 4th Bedroom full bathroom. Full-size washer dryer located in the lower level. Wood floors throughout the main level and upper level with luxury vinyl plank in the lower level. HVAC system with central A/C and heat. From the side entrance near the kitchen access an off-street fenced parking space which may fit an SUV or large car.. A beautiful white picket fence surrounds the front yard of the house great for letting your dog outside. Minutes to either Takoma Park or Petworth metros and the bus stop is just around the corner on Georgia Ave. House has great flow! Brand New Refrigerator (2025), & Gas Stove (2025). Just freshly painted throughout! Ideal for a primary buyer or an investor. A Must See!
Overview

Property Status
Sold
Date Sold
July 18, 2025
Lot Size
1,802 Sq.Ft.
MLS ID
DCDC2176184
Property Type
Residential
Year Built
1921

Features & Amenities

Total Area
1,920 Sq.Ft.
Neighborhood
Washington
Architecture Styles
Colonial
Stories
3
Water Source
Public
Pool
No Pool
Parking
Off Street
Heat Type
Forced Air
Air Conditioning
Central A/C
Laundry Room
Dryer In Unit, Washer In Unit
Other Interior Features
Bathroom - Tub Shower, Bathroom - Walk-In Shower, Combination Kitchen/Dining, Combination Kitchen/Living, Dining Area, Family Room Off Kitchen, Floor Plan - Open, Kitchen - Gourmet, Kitchen - Island, Pantry, Recessed Lighting, Walk-in Closet(s), Window Treatments, Wood Floors
Sewer
Public Sewer
Substructure
Block, Concrete Perimeter
Disability Features
Other
Other Exterior Features
Exterior Lighting, Other
School District
DISTRICT OF COLUMBIA PUBLIC SCHOOLS
Sales Price
$719,000
Real Estate Tax
$6,995/yr
Zoning
052

Downloads

Blue two-story house with a covered porch, dark blue door, and landscaped front yard.

Schedule a Tour

I would love to help you see this beautiful home! As a full-service brokerage, I can help you tour. Please submit an offer, and answer questions about the buying process.

Thank you

for your interest in 5408 ILLINOIS AVENUE NW, WASHINGTON, DC 20011

5408 Illinois Ave NW
Navigate
Washington Monument reflected in the National Mall Reflecting Pool, bordered by green trees.

Explore Washington

38.9072° N, 77.0369° W

read more
Open-plan living room and kitchen with beige sectional sofas, dark cabinetry, and glass doors to a planted courtyard.

I'm Interested In

5408 Illinois Ave NW

or
  • Peter Maser in a blue suit jacket, smiling with his arms crossed.
    CallPeter Maser

    License #MD- 592884, DC- SP98362409 and VA- 0225246153

    (301) 529-5600
  • pretitle

    Featured Properties

    • Living room with beige sectional sofas, a striped rug, and a television on a wood accent wall. For Sale

      $475,000

      2123 CALIFORNIA STREET NW Unit: A4, WASHINGTON, DC 20008

      • 1 Bed
      • 1 Bath
      • 779 Sq.Ft.
    • 2737 DEVONSHIRE PLACE NW Unit: 127 For Lease

      $2,150/mo

      2737 DEVONSHIRE PLACE NW Unit: 127, WASHINGTON, DC 20008

      • 1 Bed
      • 1 Bath
      • 977 Sq.Ft.
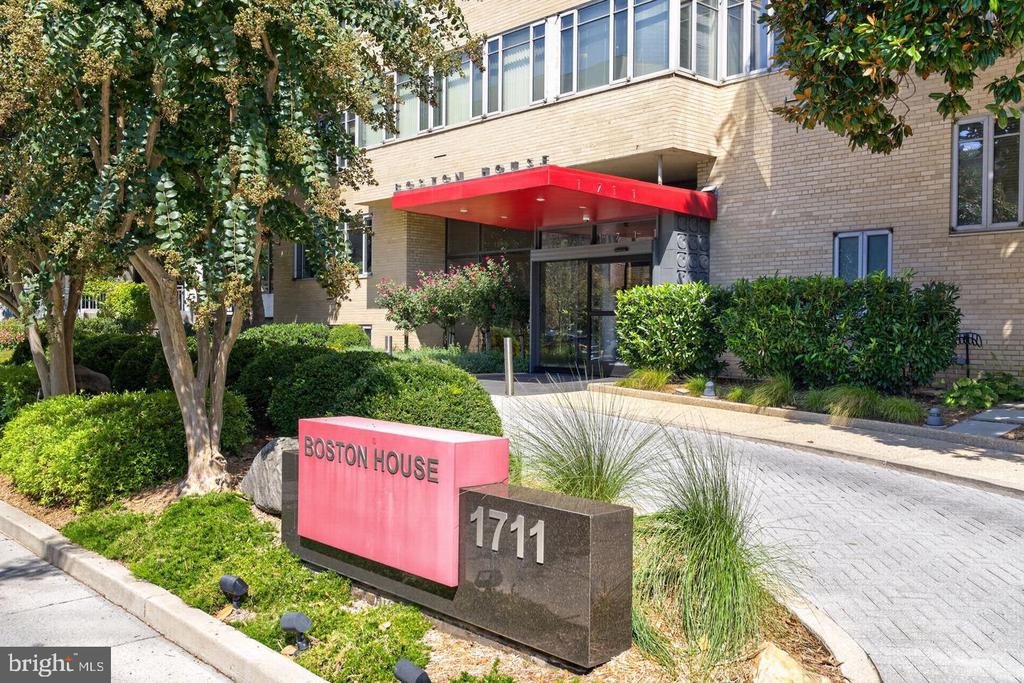
    • Boston House condominium entrance with a red canopy and 1711 monument sign. For Lease

      $1,950/mo

      1711 MASSACHUSETTS AVENUE NW Unit: 410, WASHINGTON, DC 20036

      • 1 Bath
      • 402 Sq.Ft.
    View All Properties

    Follow Us On Instagram