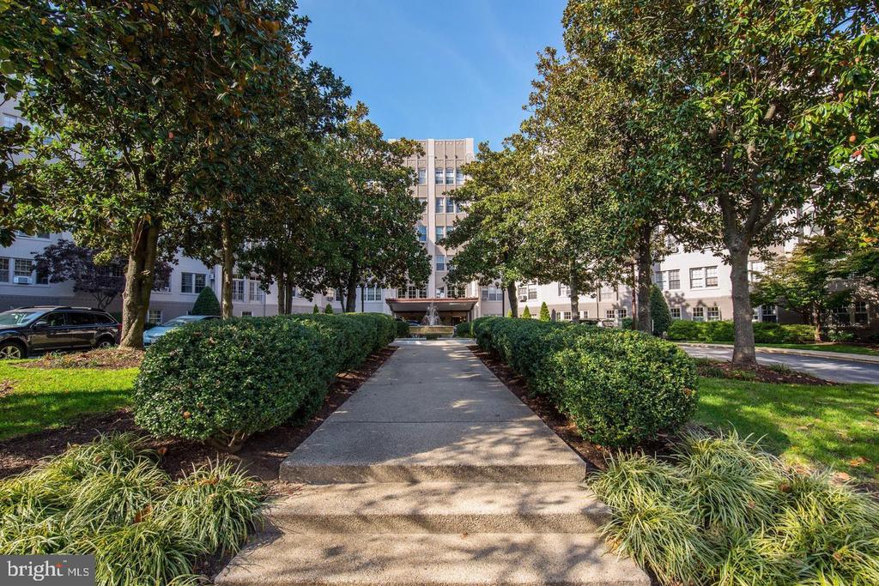
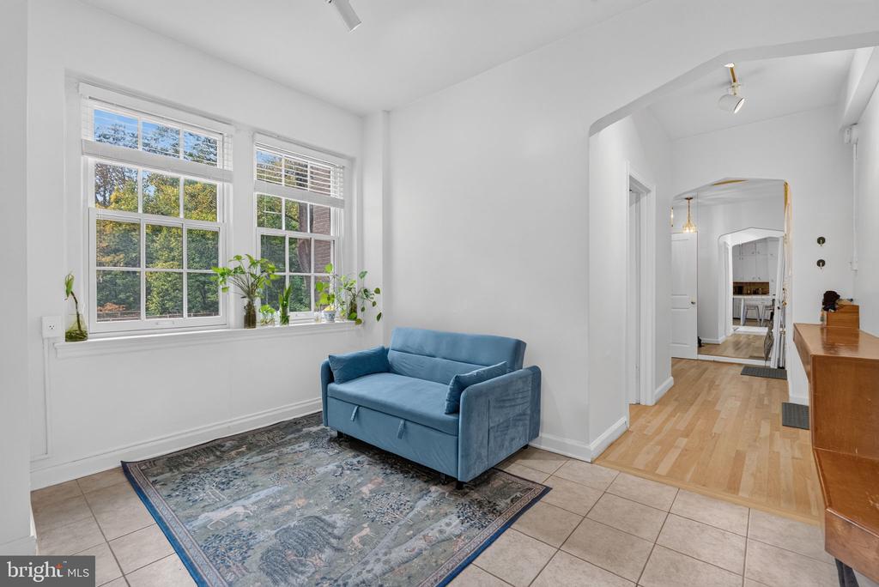
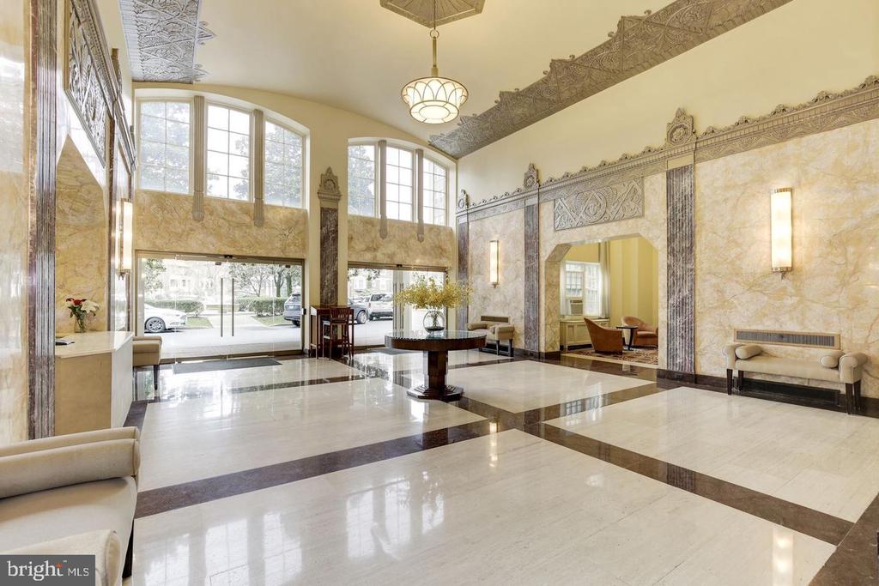
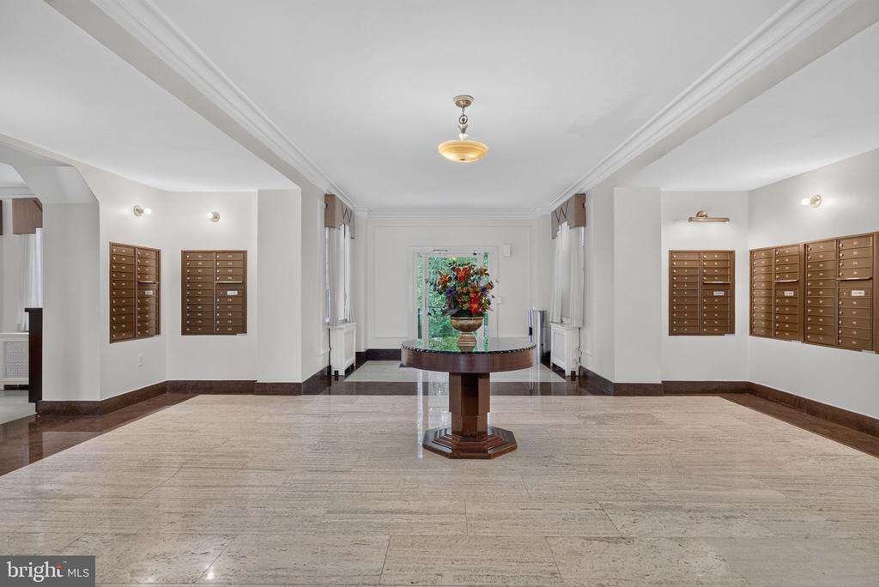
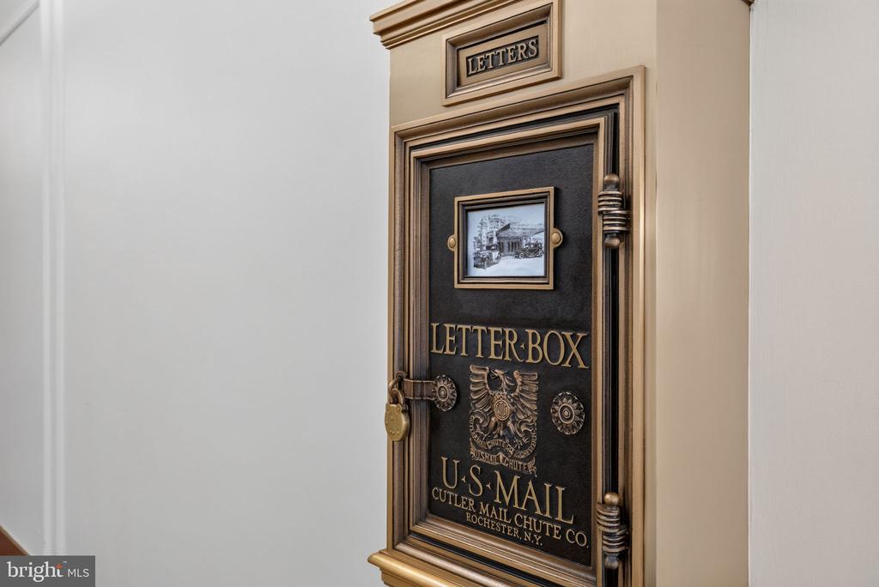
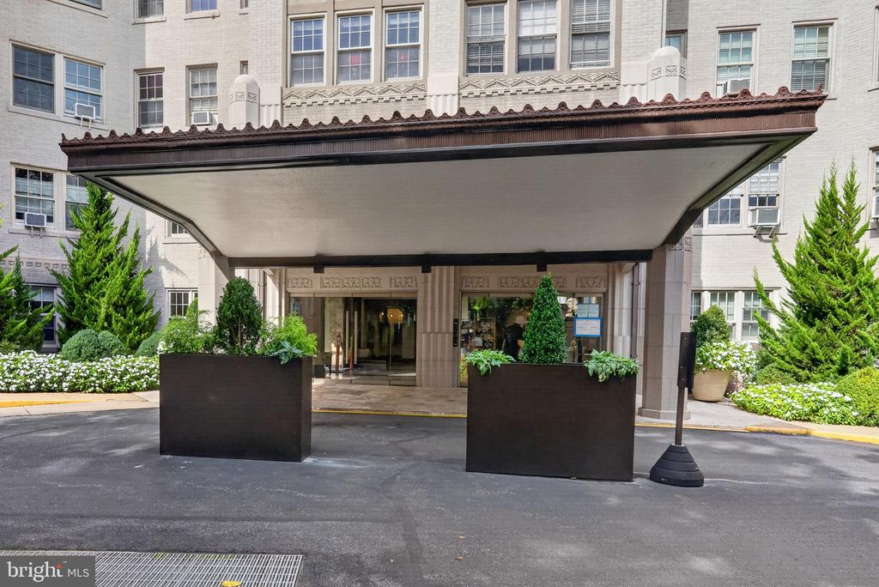
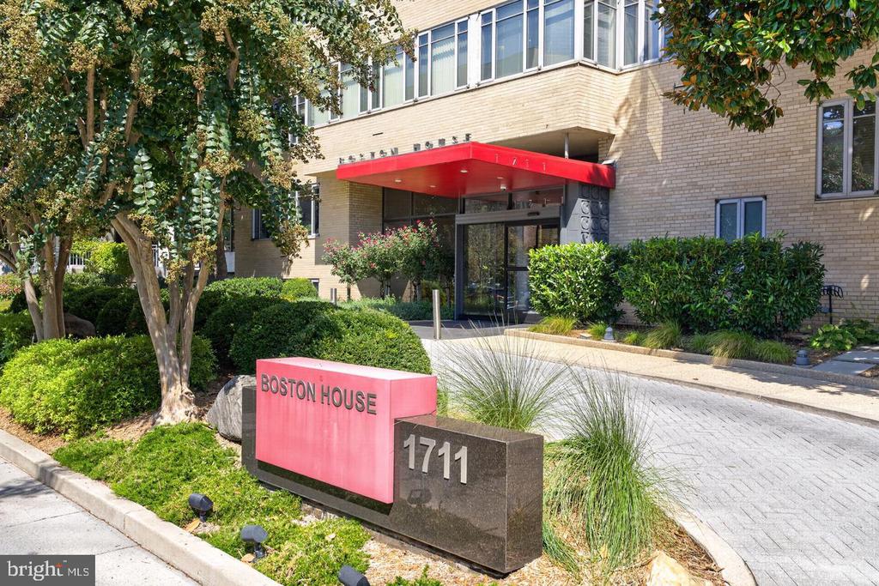
Enjoy classic charm, generous living space, and an exceptional location in this spacious, sun-filled one-bedroom, one-bathroom condo offering nearly 1,000 square feet of living space on the second level of the distinguished Woodley Park Towers, overlooking the beautifully landscaped courtyard. Designed in 1929 by Louis T. Rouleau in the classic Art Deco style and recognized as one of James Goode's "Best Addresses," this beloved, pet-friendly community combines timeless architecture, an impressive array of amenities, and an outstanding Washington, DC location.
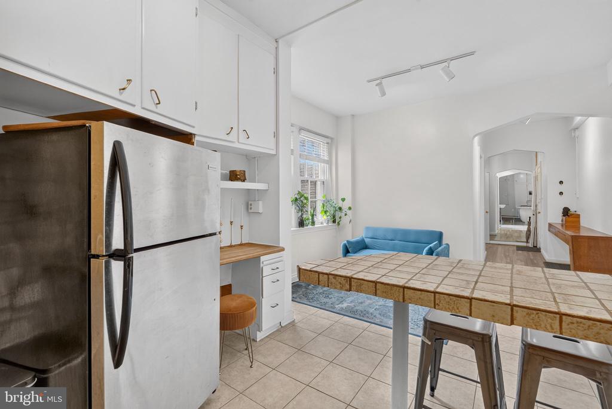
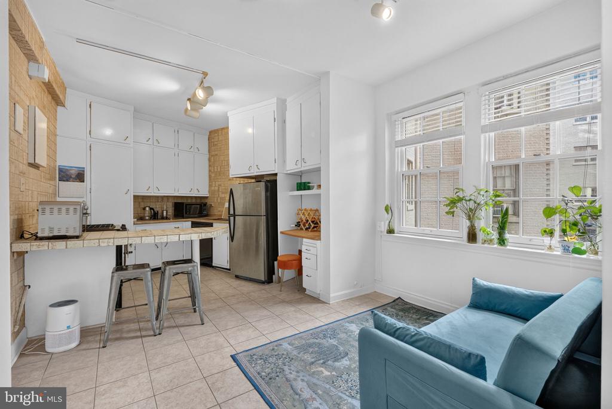
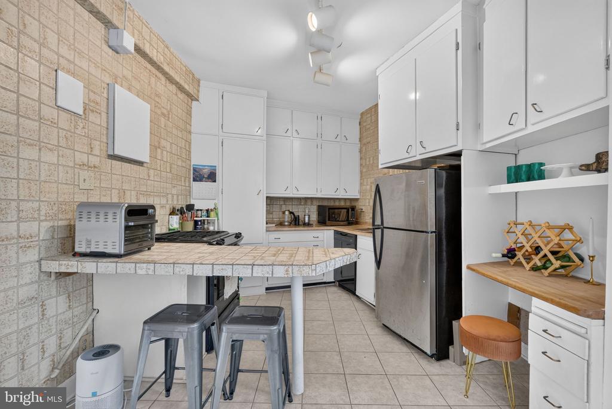
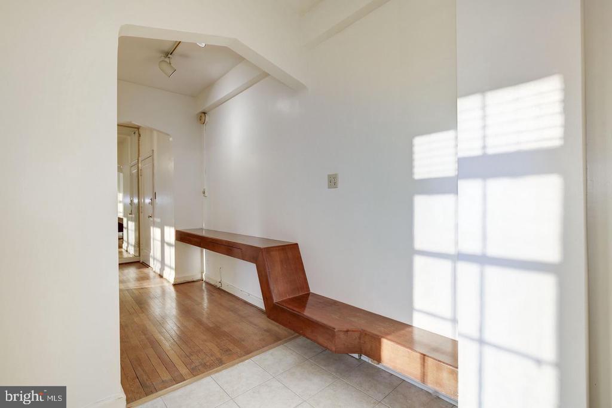
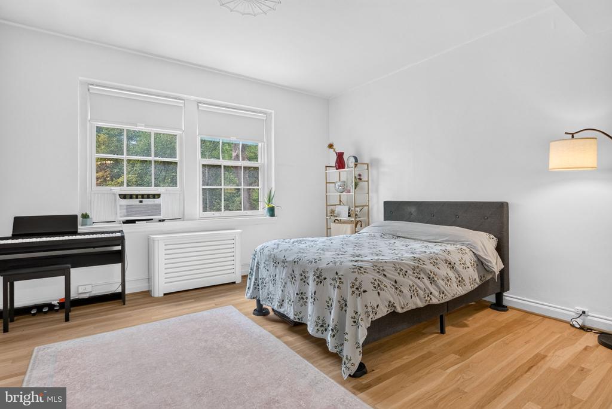
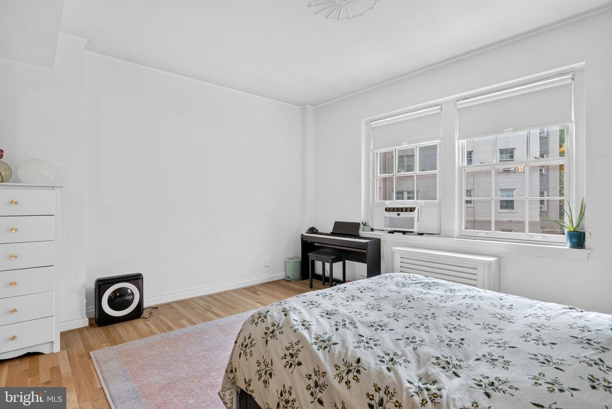
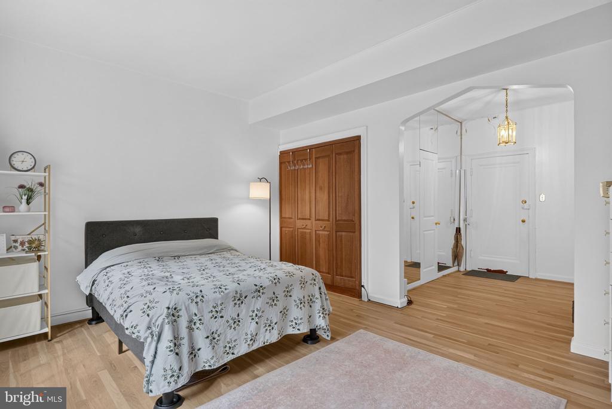
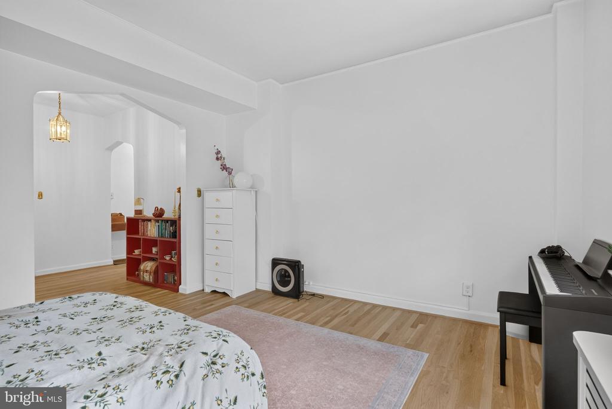
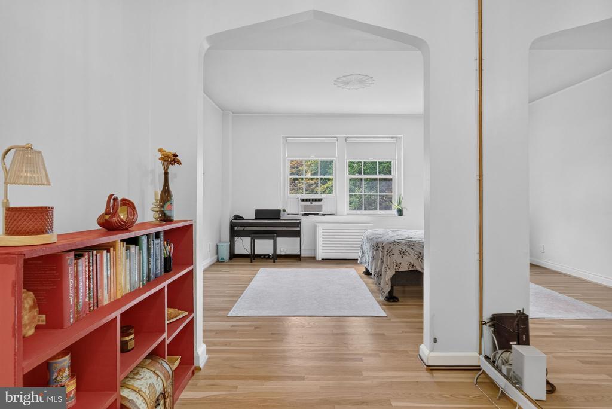
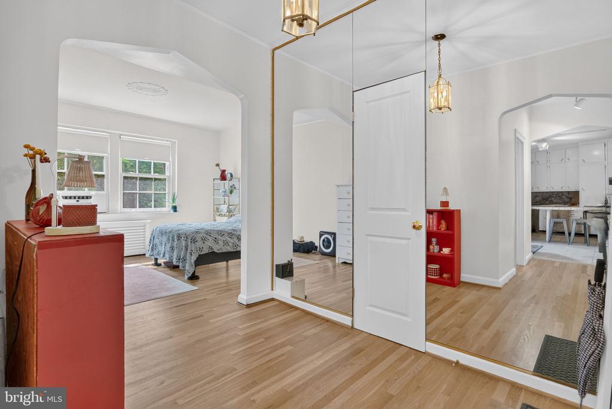
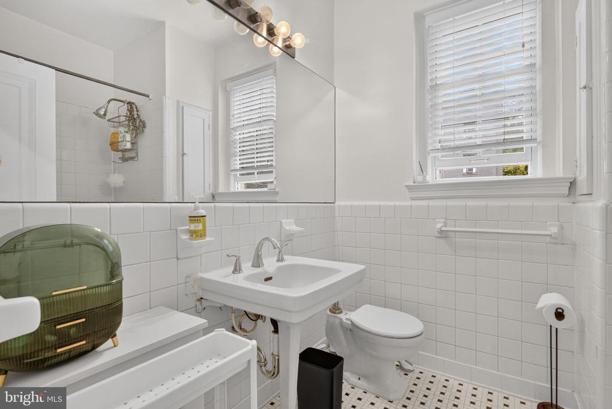
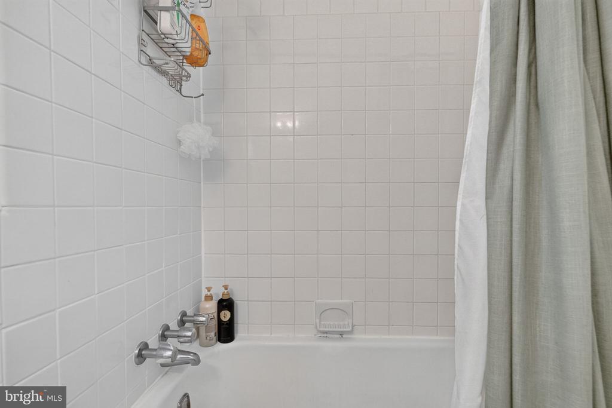
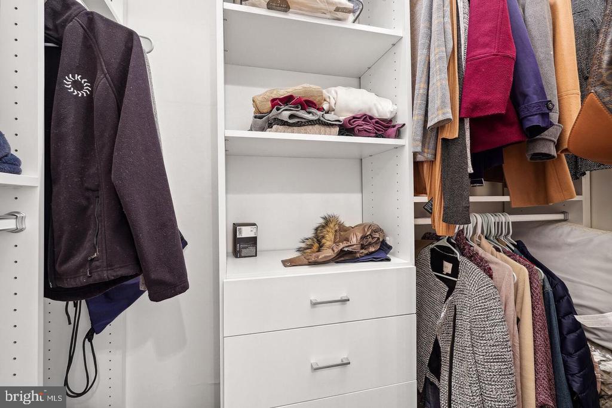
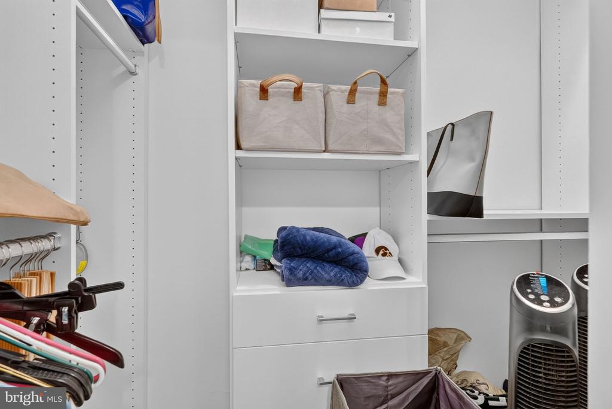
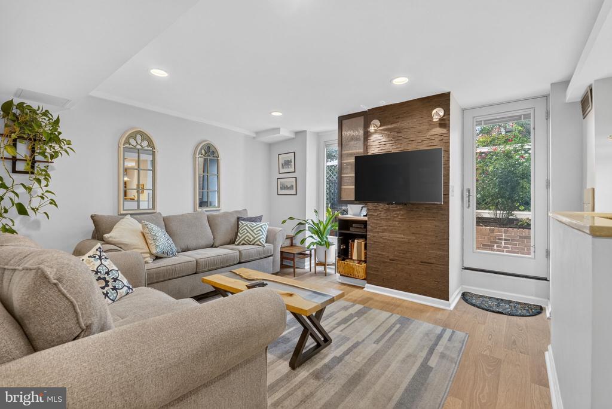
The bright, inviting interior features beautiful newer hardwood floors, high ceilings, and large windows that fill the home with natural light while offering peaceful courtyard views. The generously sized kitchen boasts stainless steel appliances, a gas stove, ample cabinetry, and abundant counter space, with room for bar stools as well as space for a kitchen table or additional seating area. A long hallway with a built-in credenza adds distinctive character and convenient storage. The spacious bedroom comfortably accommodates a king-size bed, with additional room for a home office and desk, and features a walk-in closet. The full bathroom includes a tub and shower combination. With nearly 1,000 square feet of versatile living space and an open, flexible layout, this distinctive one-bedroom condo offers plenty of room to relax, work from home, and entertain.
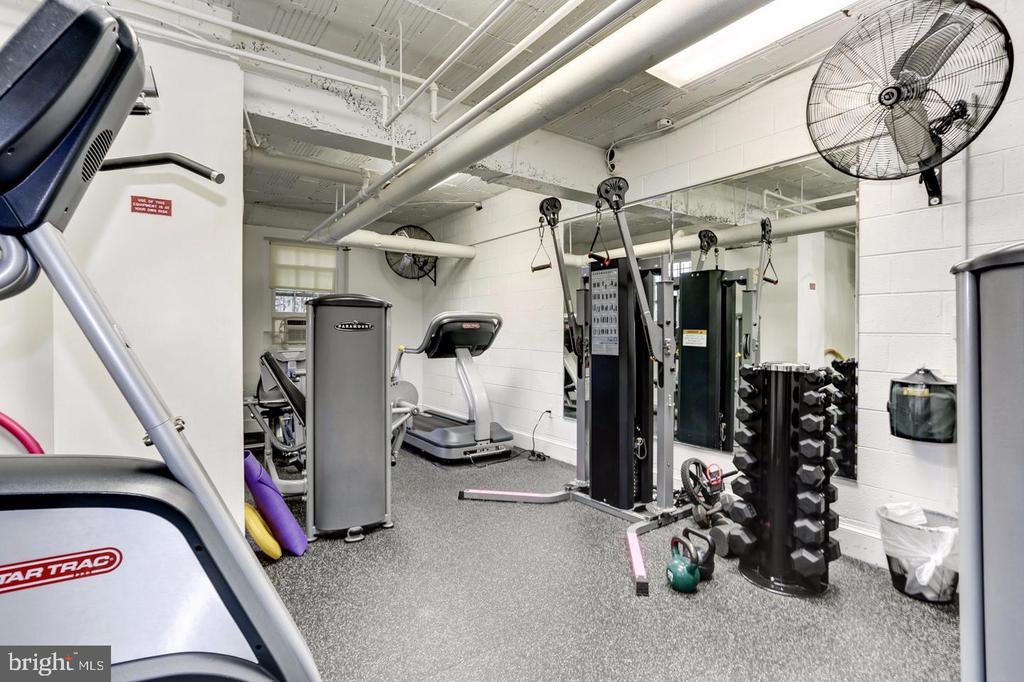
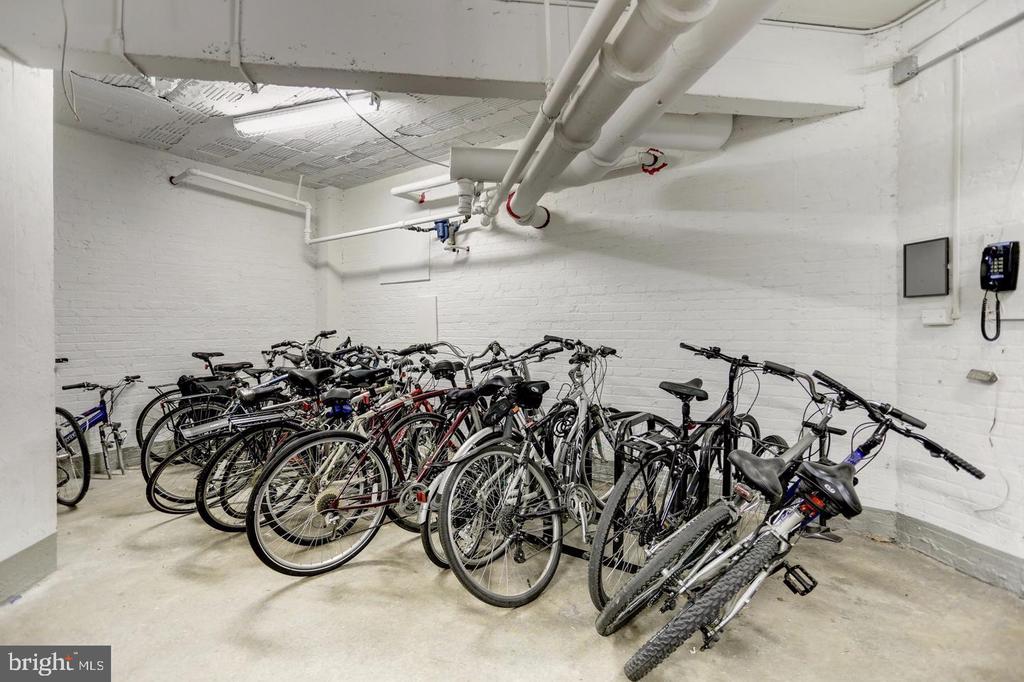
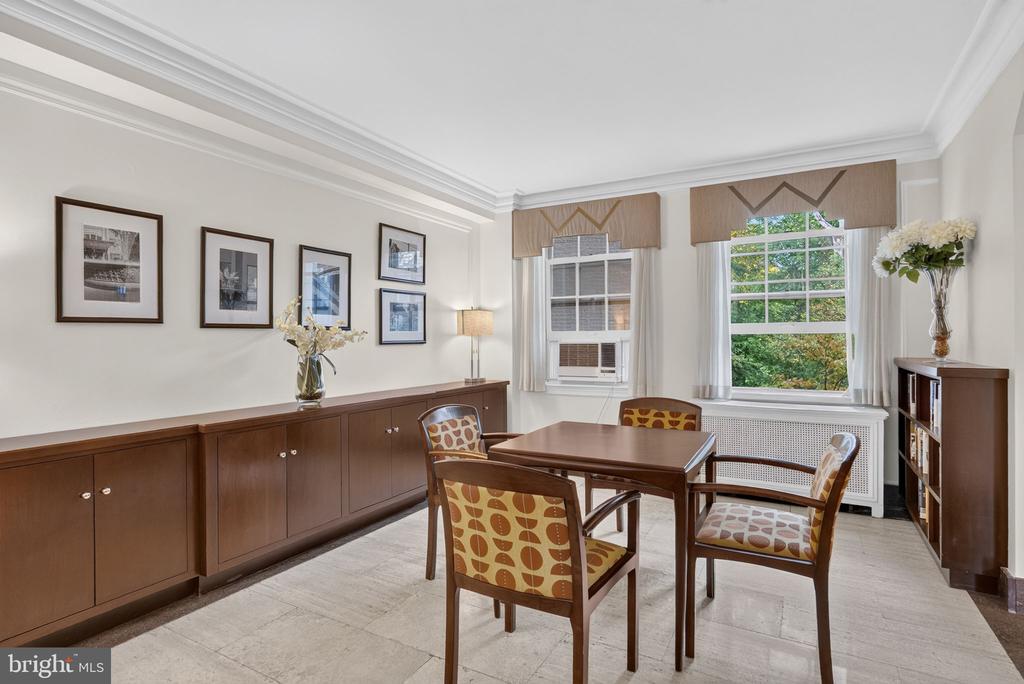
Woodley Park Towers offers an impressive array of amenities, including a 24-hour front desk, attentive building staff, elevator service, a fitness center, sauna, club room, party room, game room, and bike storage. Residents can also enjoy the beautifully landscaped terrace and courtyard with outdoor grilling stations. Additional storage bins and rental parking spaces may be available for an additional fee, subject to availability. This exceptionally pet-friendly community welcomes pets weighing up to 50 pounds.
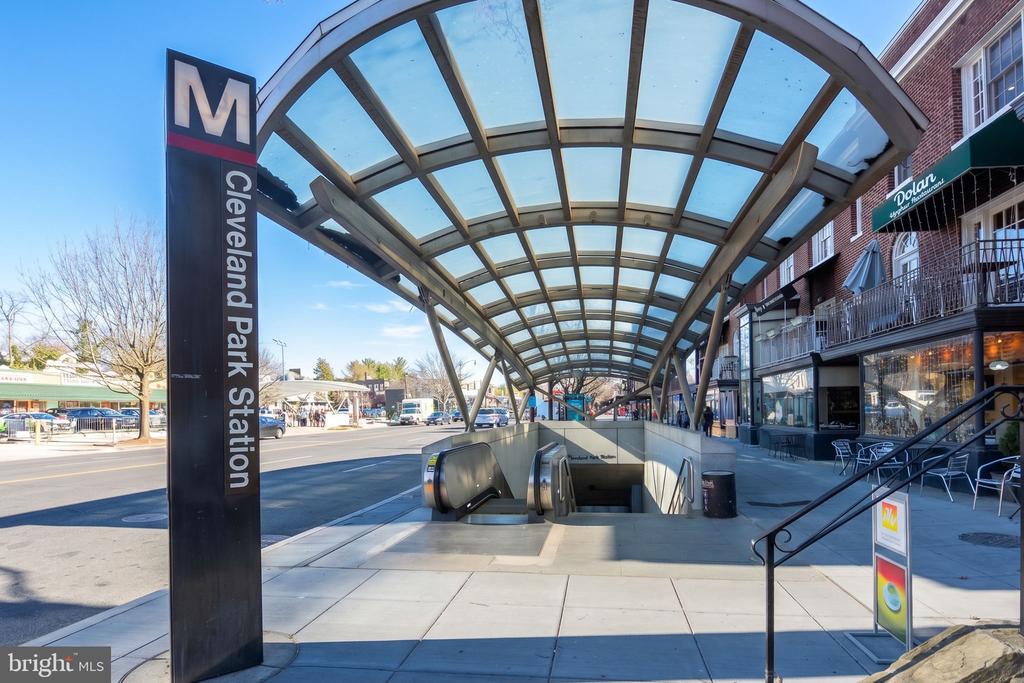
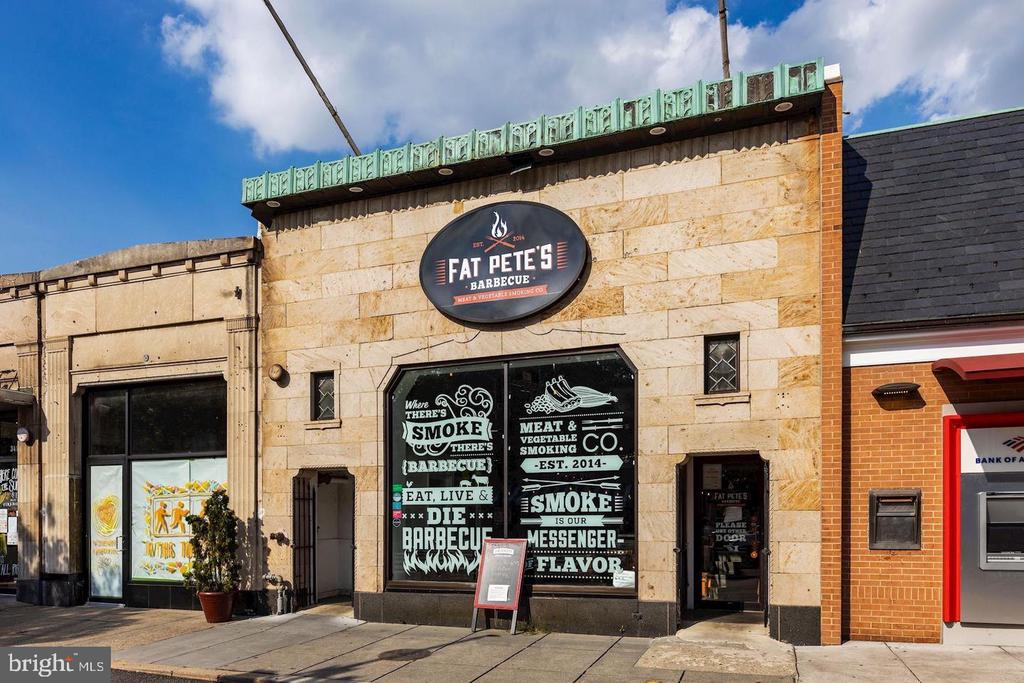
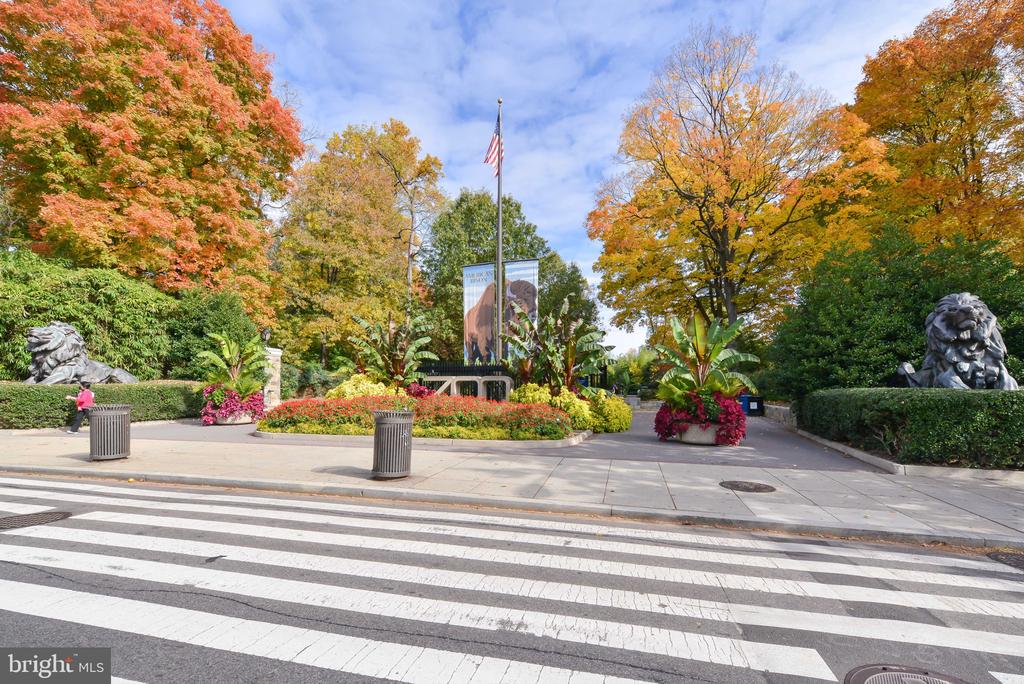
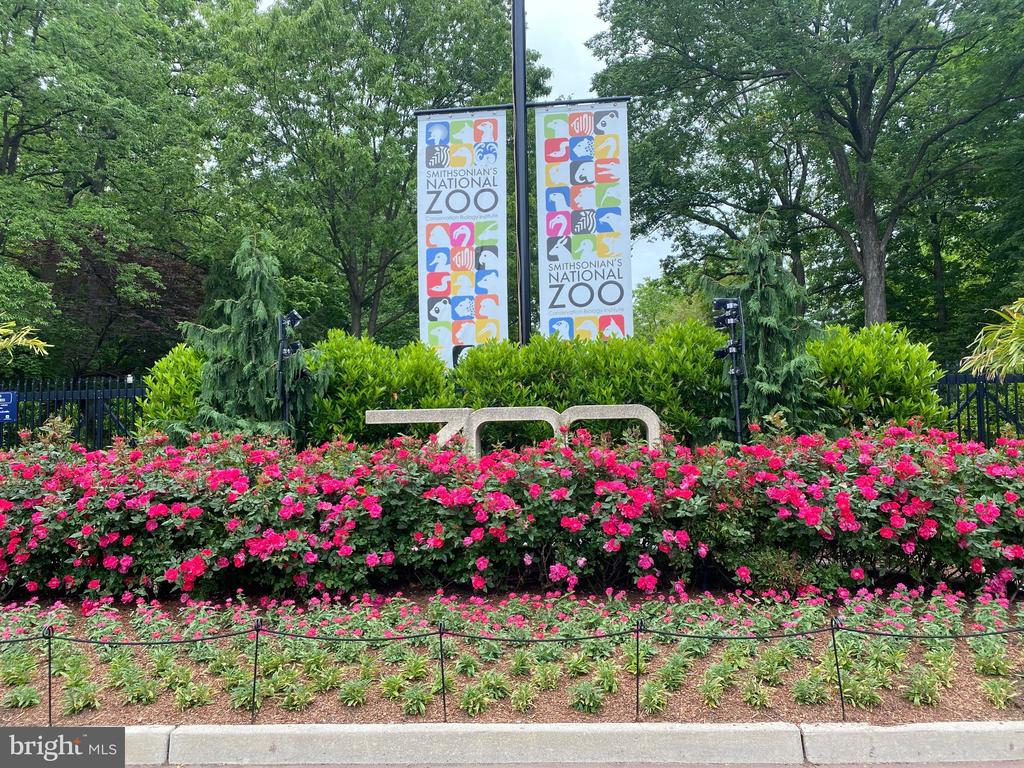
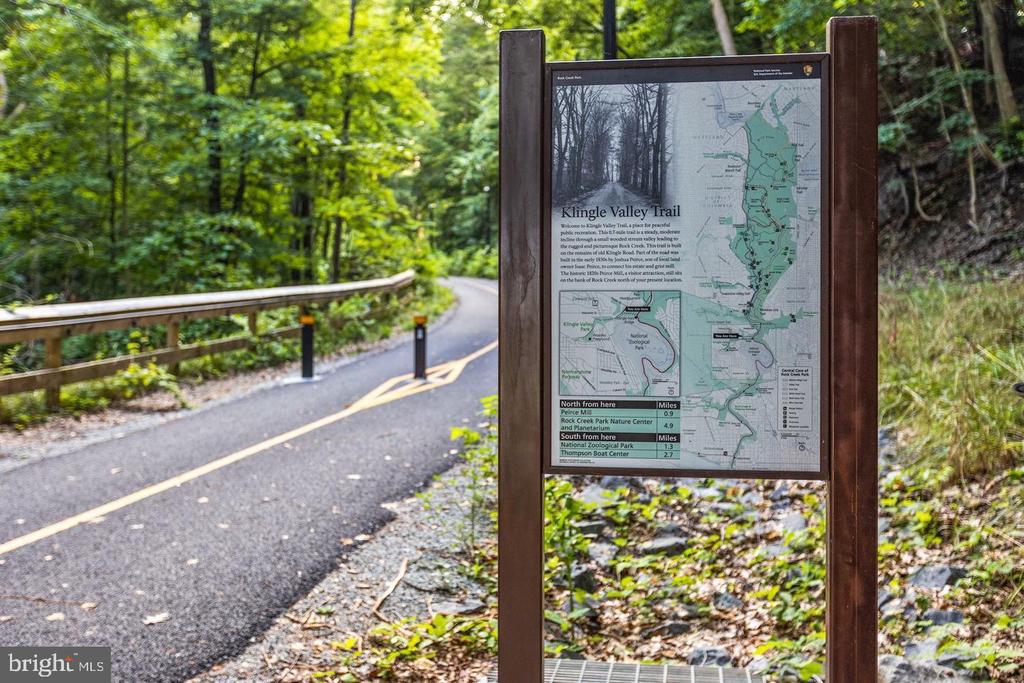
Enjoy an outstanding location just 0.4 miles from Cleveland Park Metro and 0.5 miles from Woodley Park-Zoo Metro, offering convenient access to downtown Washington, DC, and beyond. The National Zoo and the scenic biking and hiking trails of Rock Creek Park are nearby, while an excellent selection of neighborhood shops, restaurants, cafes, and everyday conveniences is just a short stroll away.
The monthly rent includes heat, water, building maintenance, access to recreational facilities, snow removal, and trash removal. The condo is available November 15, 2026, with the possibility of an earlier move-in date. A minimum one-year lease is required.
All applicants age 18 and older must complete a RentSpree application and pay the $39.99 application fee, in addition to submitting a completed GCAAR rental application. Applicants must demonstrate a minimum gross monthly income of three times the monthly rent and provide their two most recent pay stubs. Self-employed applicants must provide their 2025 tax return and two months of bank statements. Applicants receiving housing vouchers or rental subsidies will have their income and rental qualifications evaluated in accordance with applicable D.C. source-of-income protections.
With nearly 1,000 square feet of living space, timeless Art Deco character, an impressive selection of building amenities, and an exceptional Woodley Park location, this inviting one-bedroom, one-bathroom condo offers a wonderful opportunity to enjoy comfortable city living in one of Washington, DC's most distinctive historic communities. Come see all this charming home has to offer and make it your own!