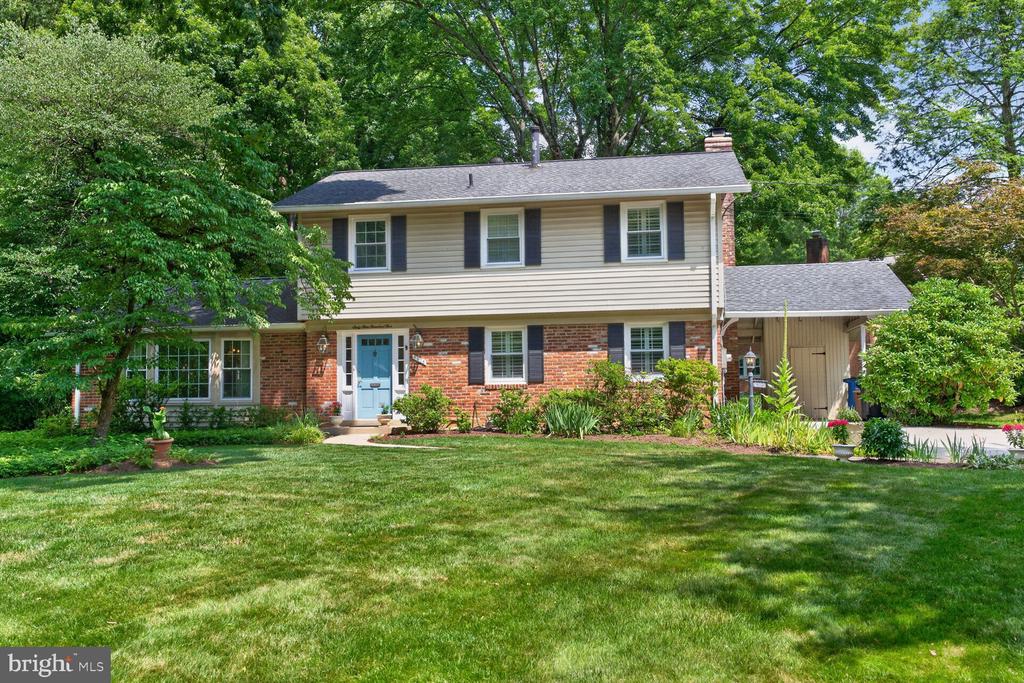
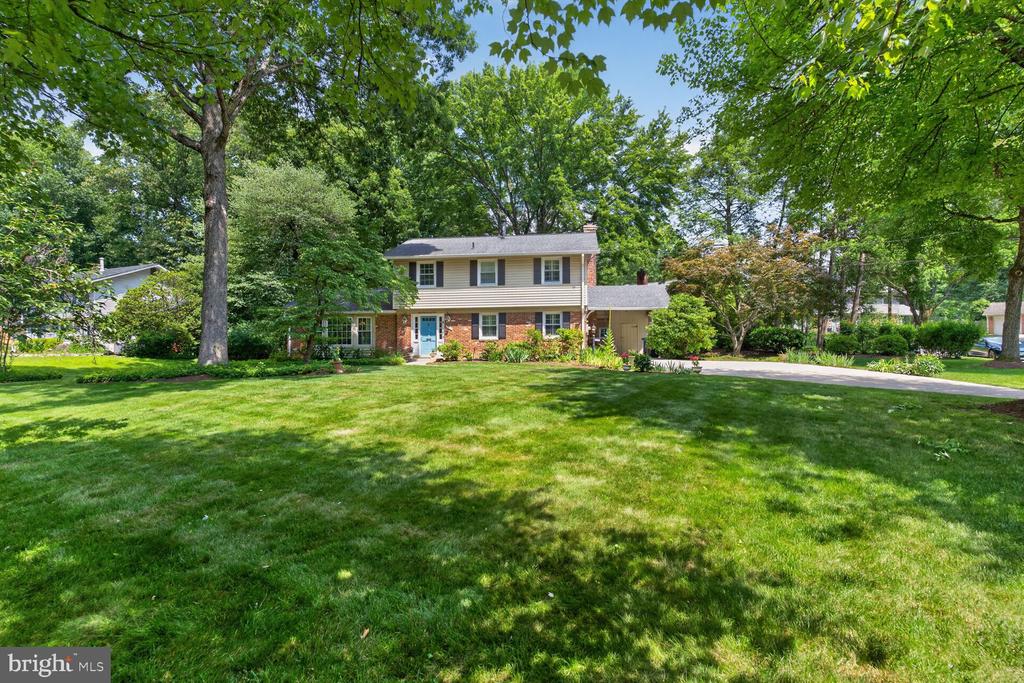
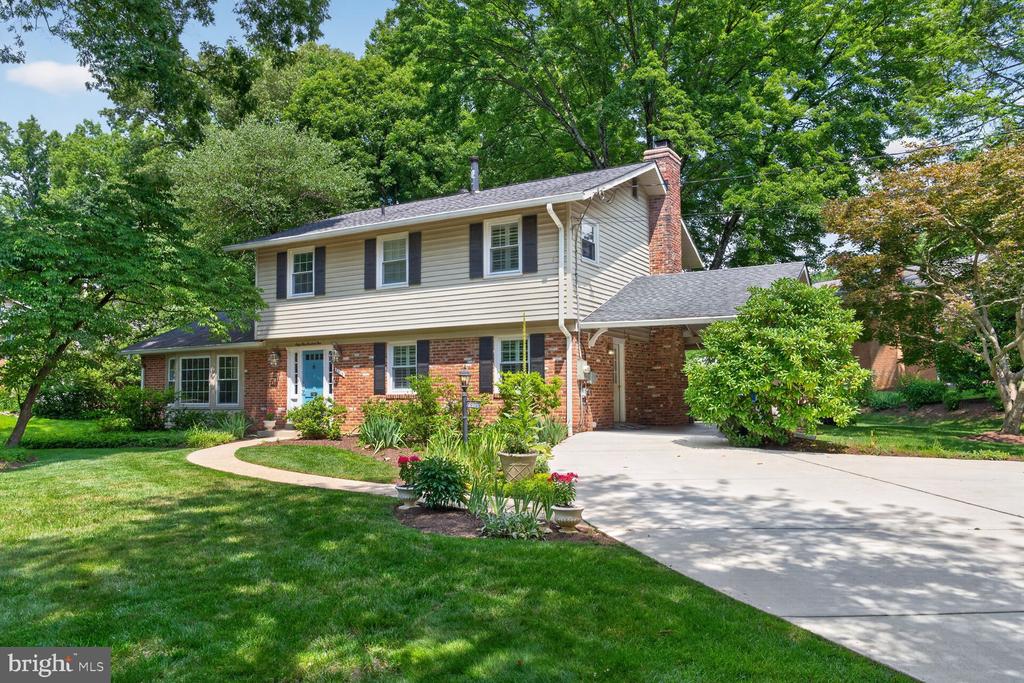
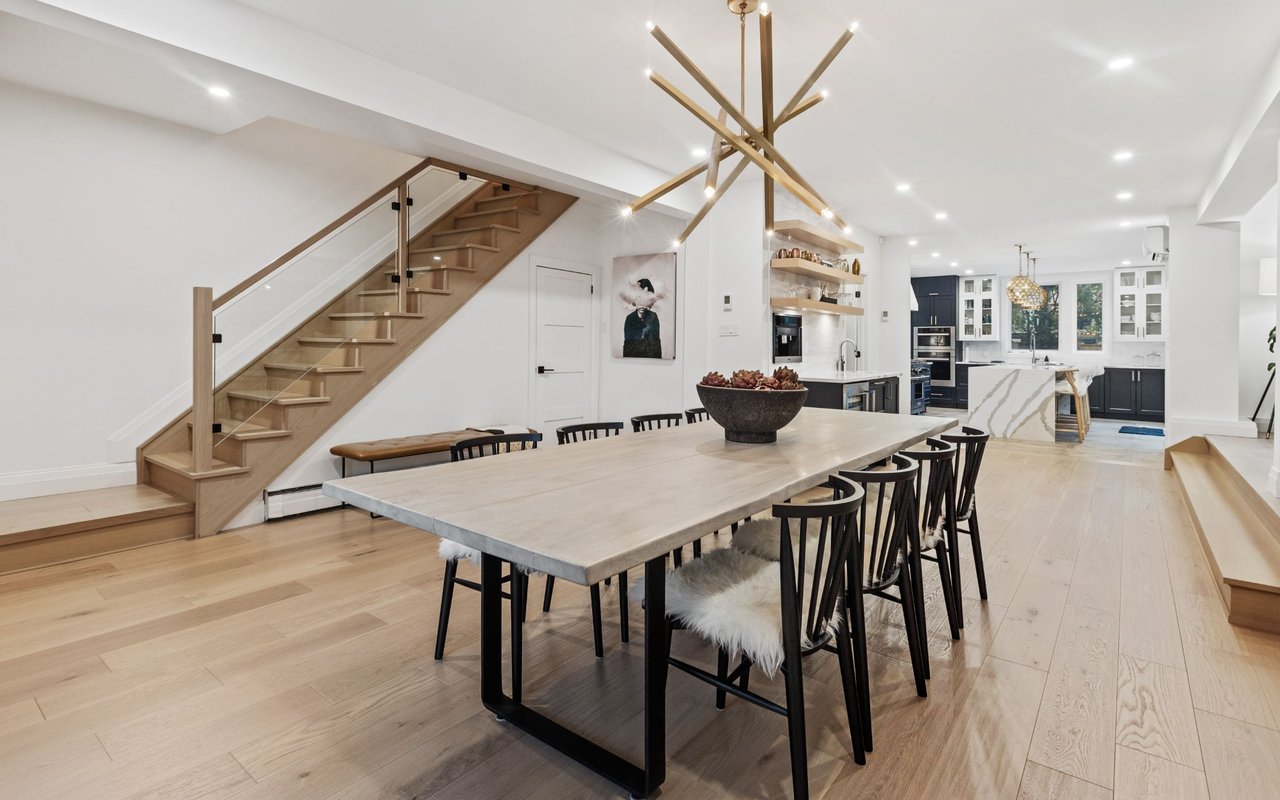
Welcome to this beautifully maintained corner-lot home, ideally situated on a quiet cul-de-sac in the highly sought-after Tilden Woods community. Offering over three finished levels, this spacious residence features 5 bedrooms, 4 full bathrooms, and a bright, open floor plan designed for both comfortable everyday living and effortless entertaining.
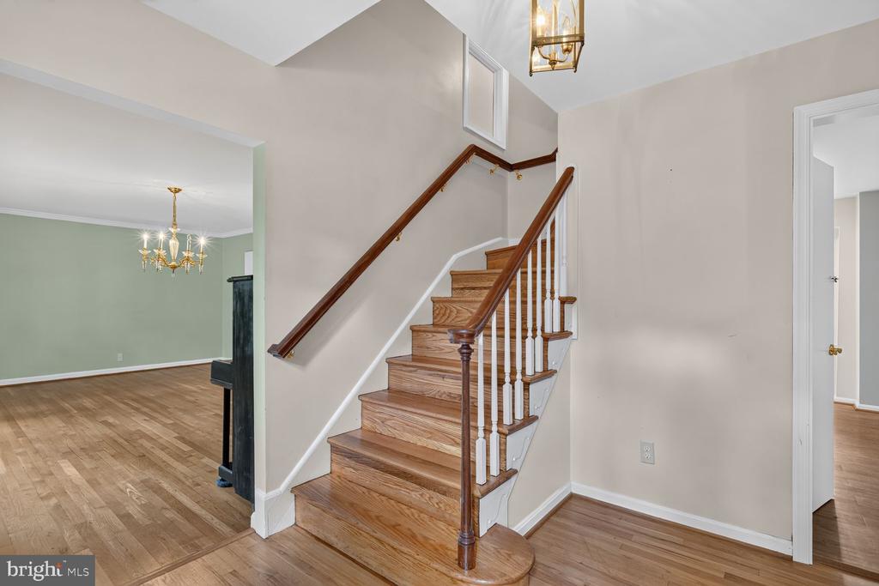
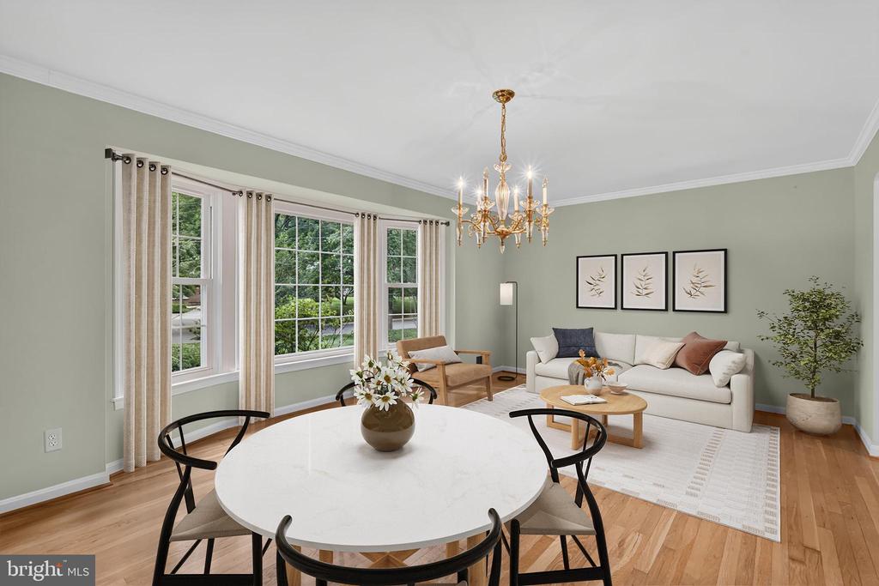
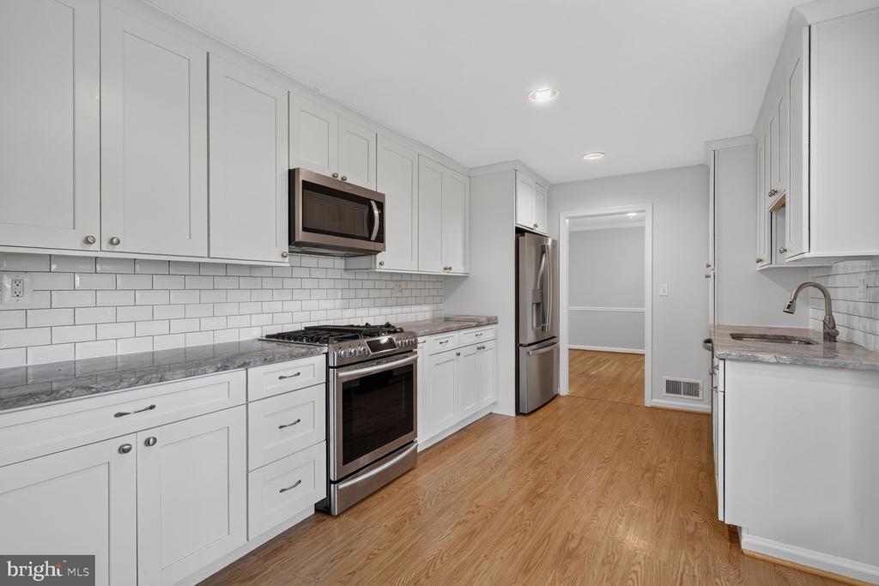
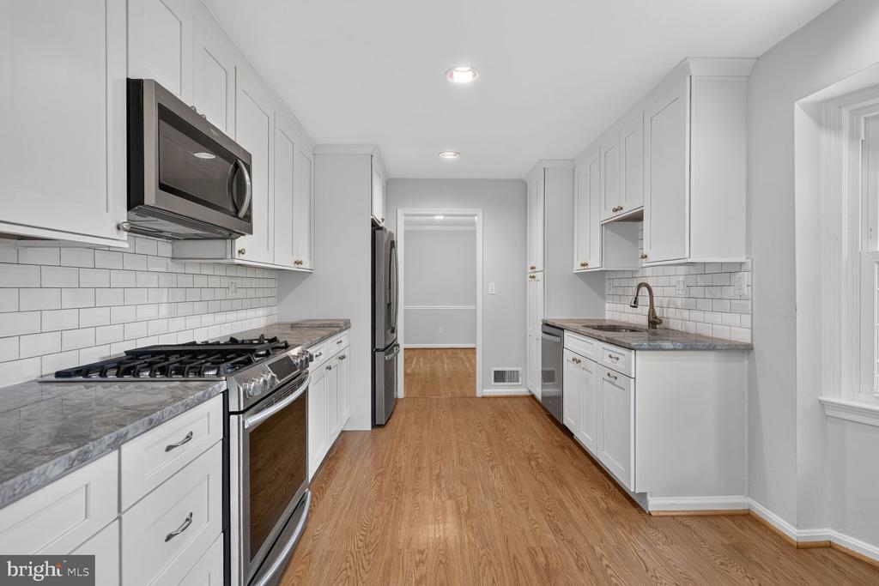
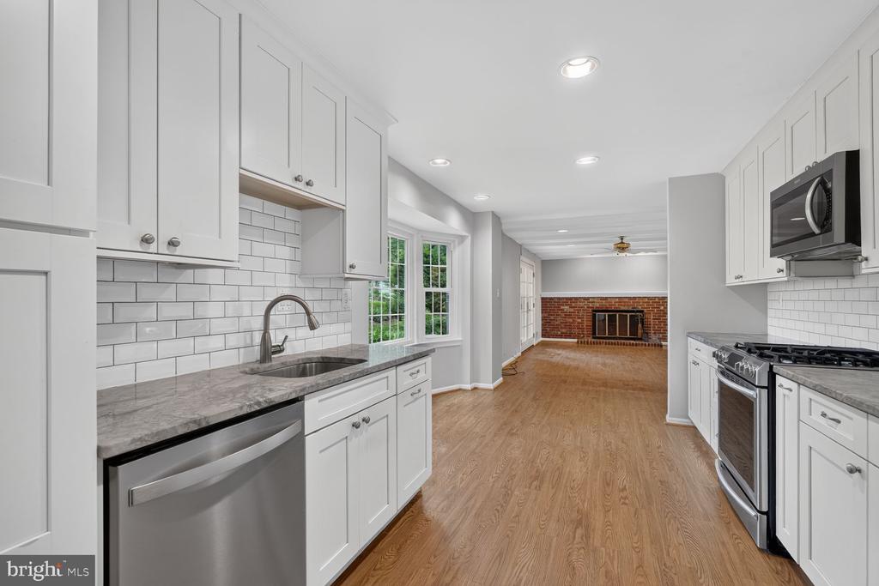
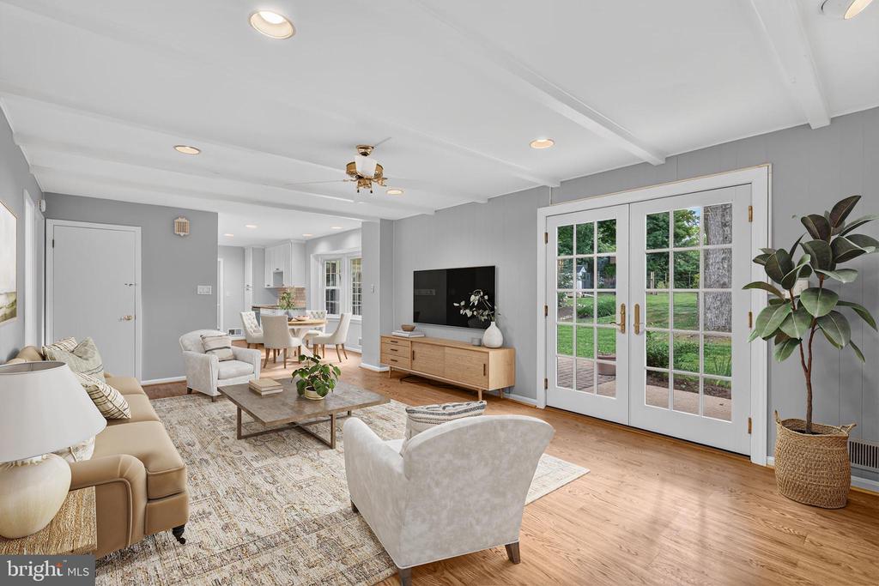
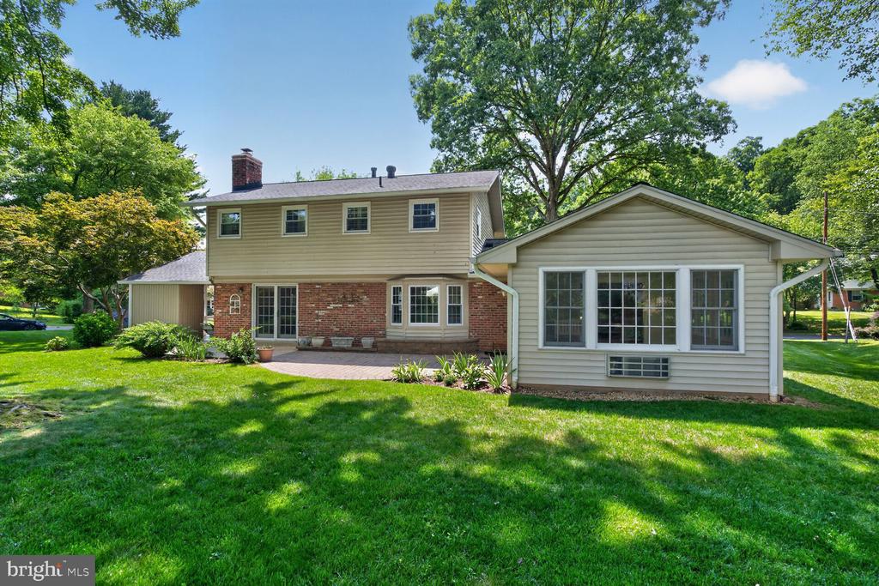
Rich hardwood floors span the main and upper levels, while oversized bay windows fill the updated kitchen with natural light. The kitchen is appointed with stainless steel appliances and flows seamlessly into the spacious dining area and inviting family room, highlighted by a charming wood-burning fireplace.
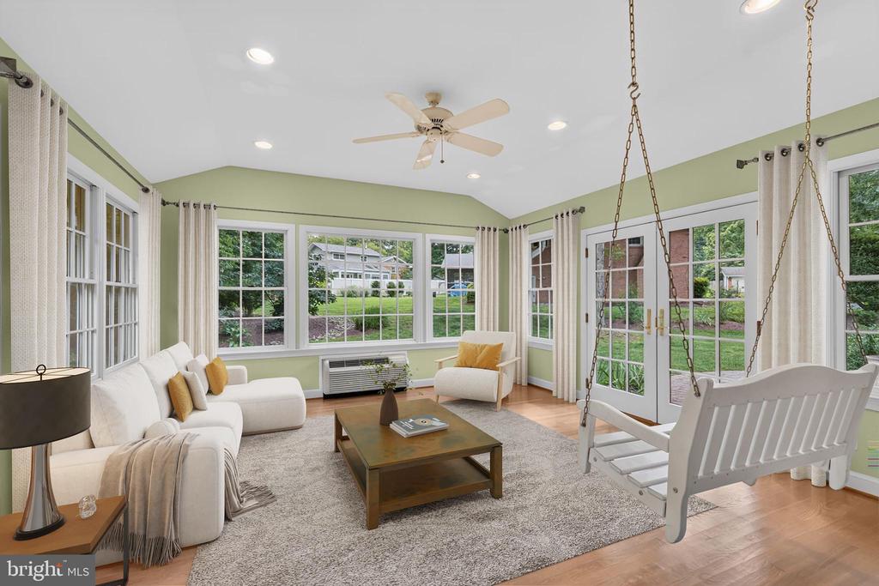
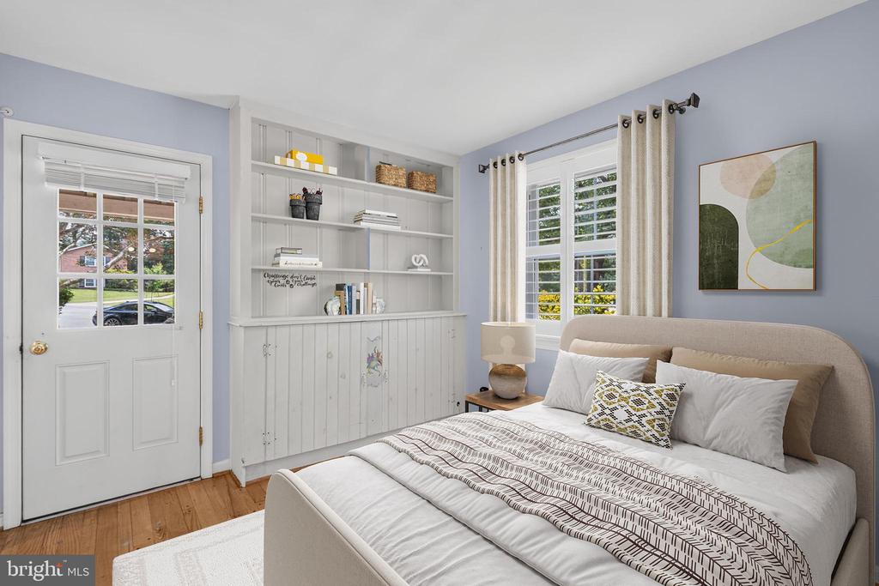
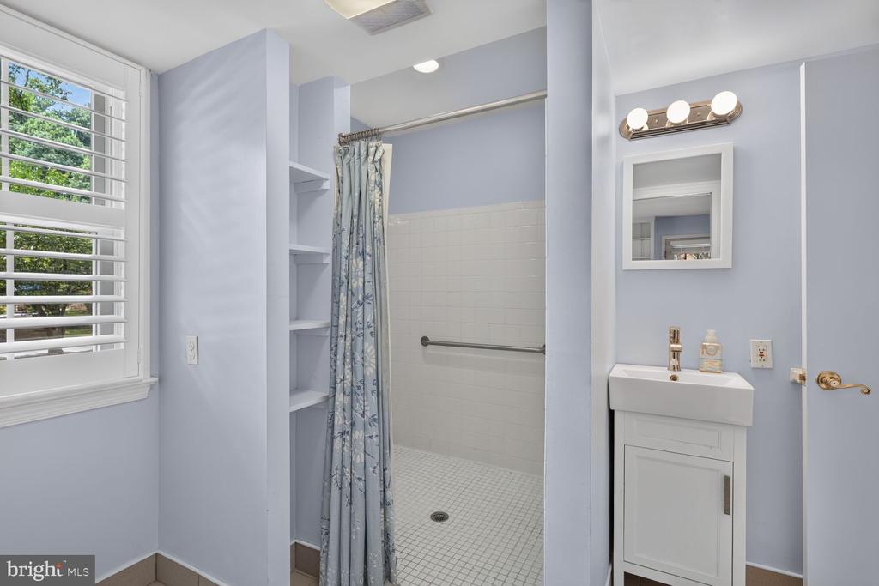
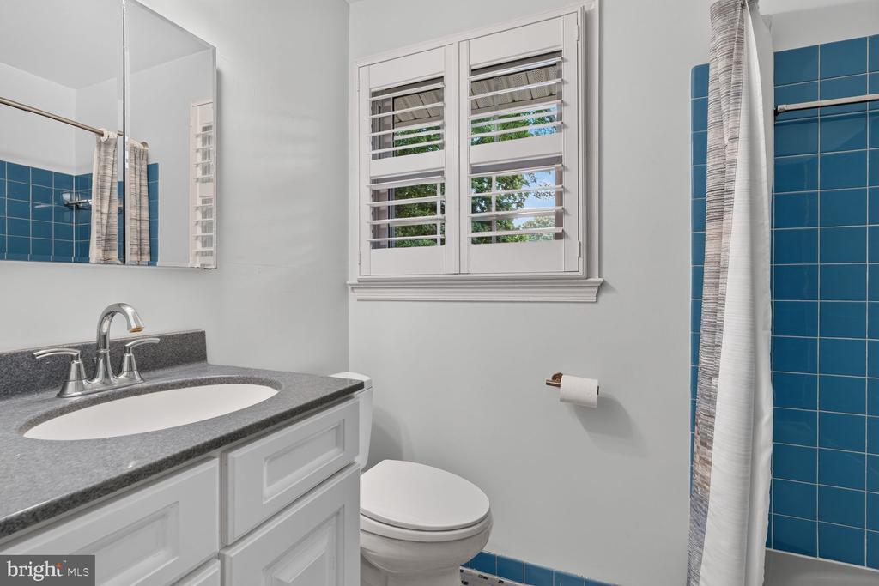
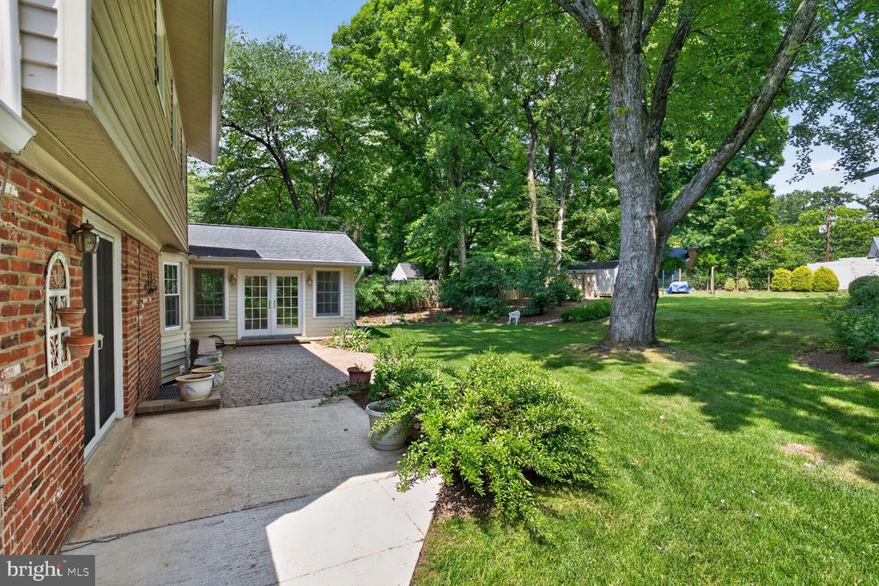
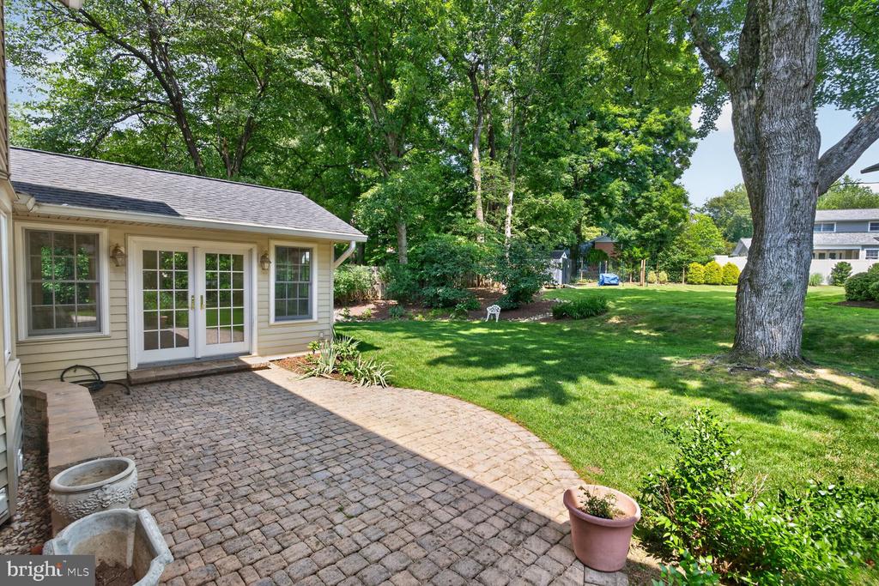
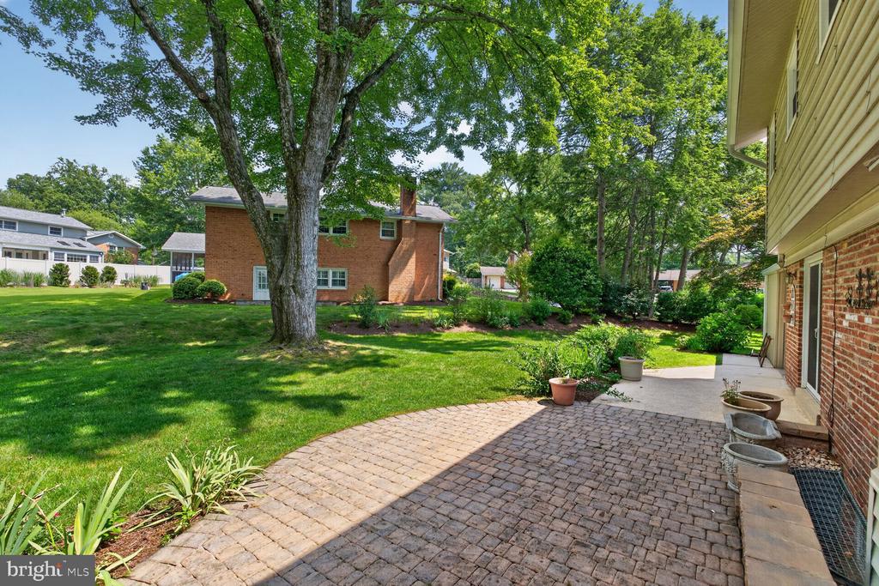
A desirable main-level bedroom and full bathroom provide exceptional flexibility for guests, a home office, or multigenerational living. Two walkouts--one from the kitchen and one from the family room--create an ideal indoor-outdoor lifestyle, leading to the beautifully landscaped backyard with plenty of space for relaxing, gardening, or entertaining.
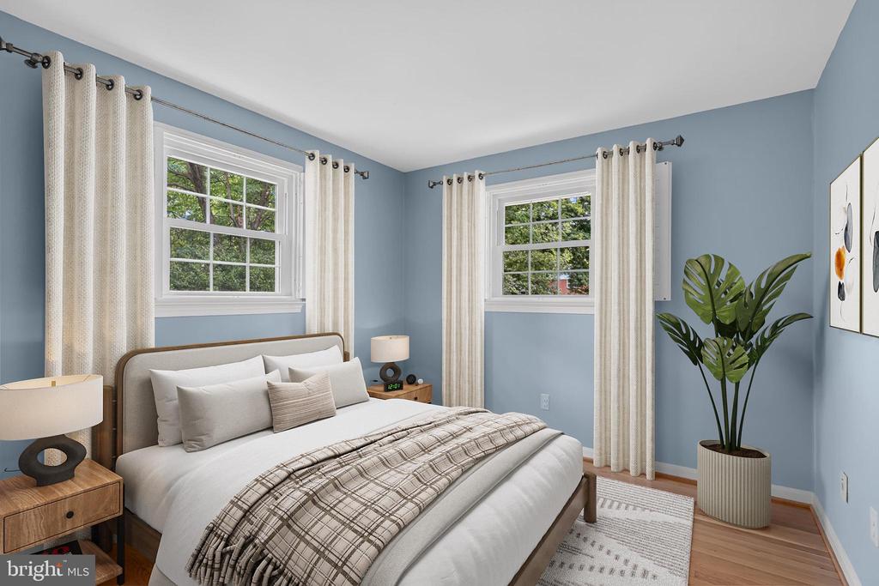
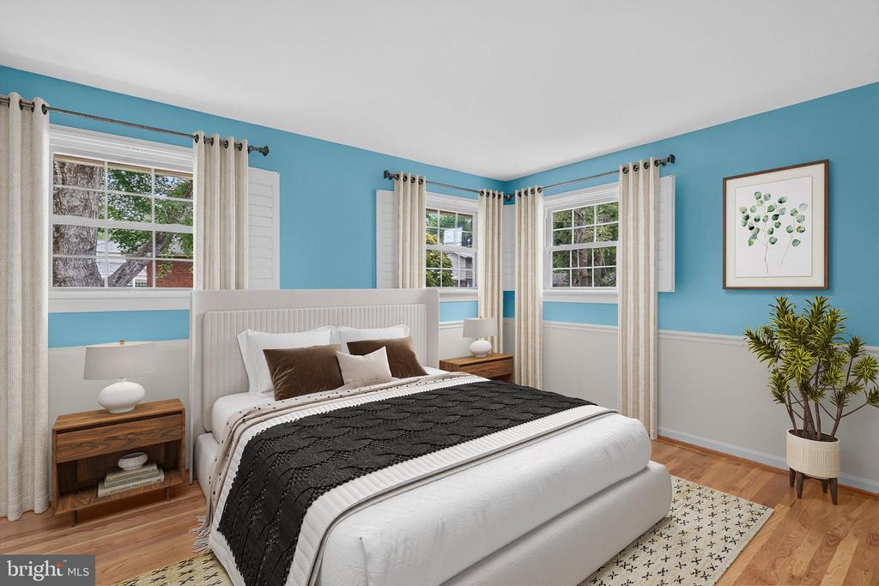
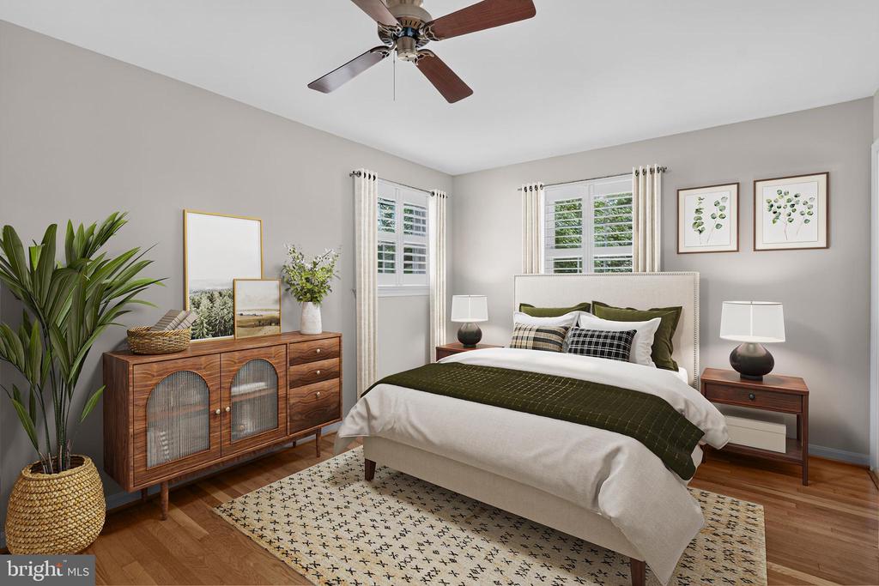
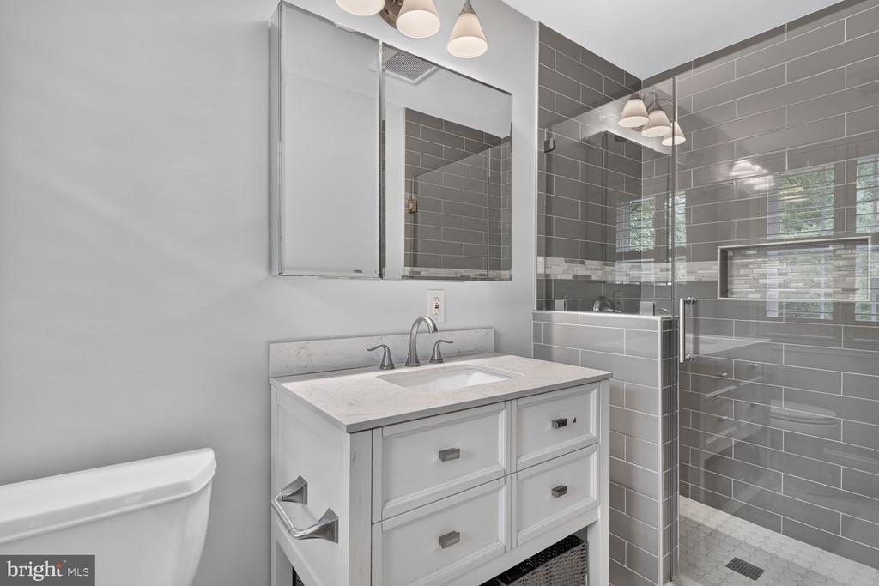
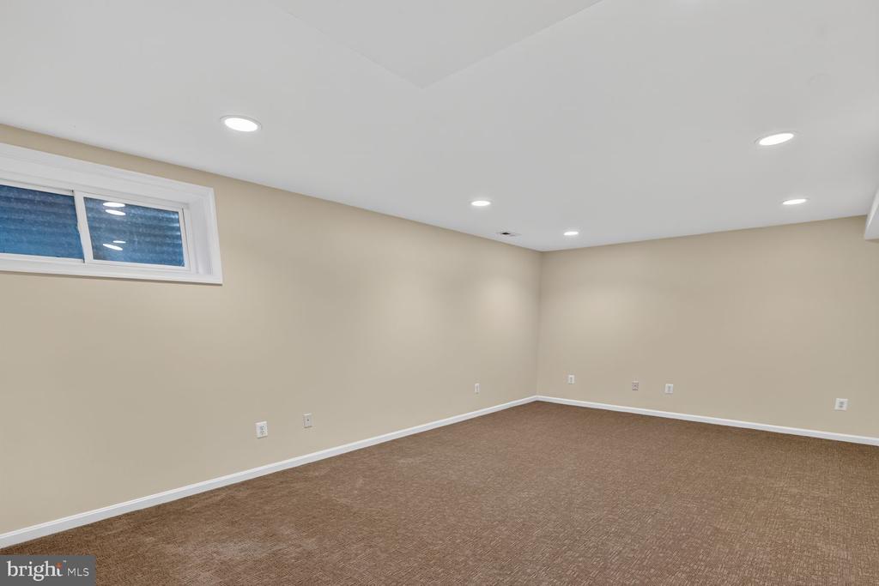
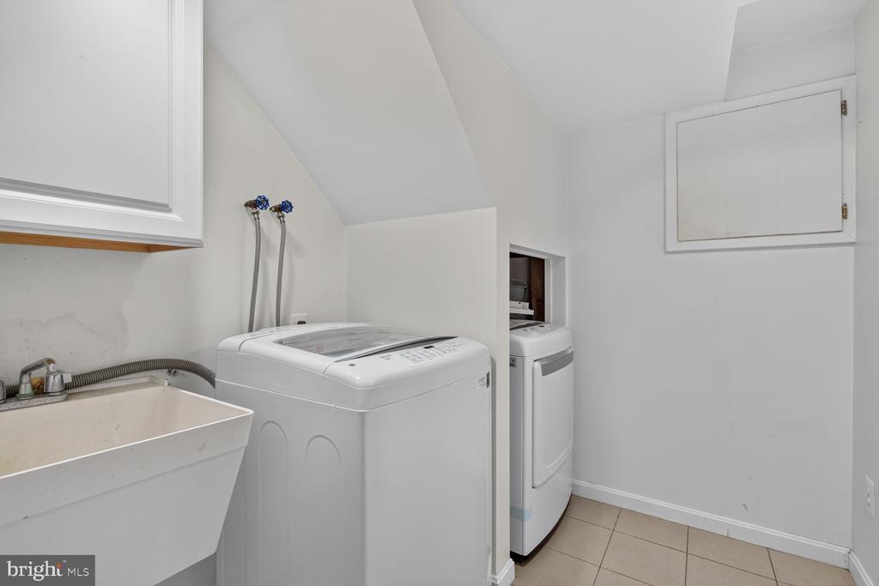
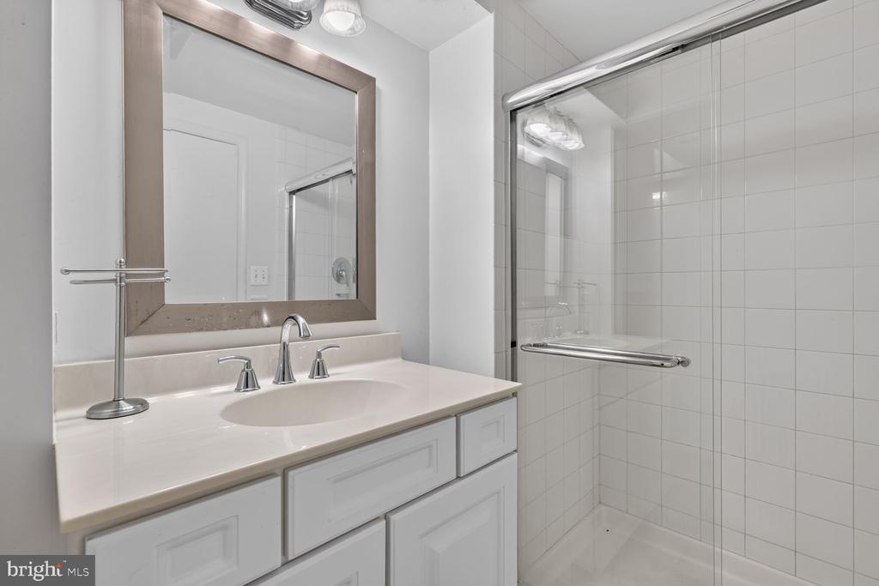
Upstairs, you'll find four generously sized bedrooms and two full bathrooms, including a spacious primary suite. The finished lower level offers additional recreation and living space, a fourth full bathroom, a full-size washer and dryer, and abundant storage.
Additional highlights include a one-car carport, an extended concrete driveway with ample off-street parking, and professionally landscaped front and rear yards.
Ideally located just minutes from Pike & Rose, less than two miles from North Bethesda Metro, and with easy access to I-495 and I-270, this home offers exceptional convenience to shopping, dining, entertainment, parks, and major commuter routes.
Pets will be considered on a case-by-case basis. No smoking. Applicants must have a minimum credit score of 700 and gross monthly income of at least three times the monthly rent. Applications must be submitted through RentSpree ($40 application fee) along with a completed GCAAR Rental Application.
This exceptional home offers the perfect combination of space, comfort, flexibility, and an unbeatable location. Schedule your private tour today!