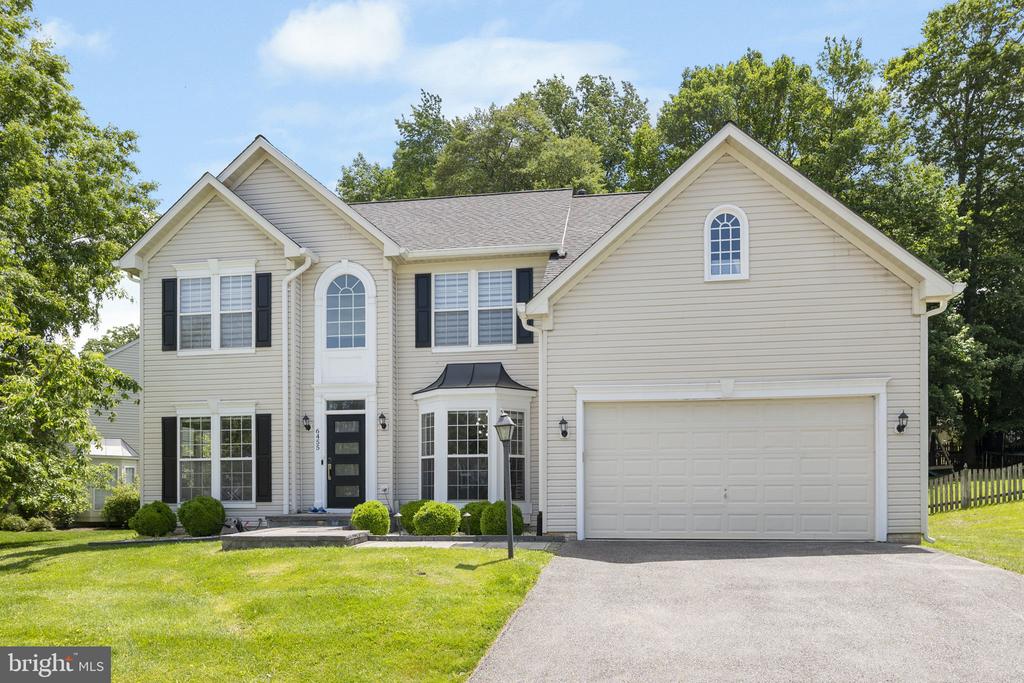
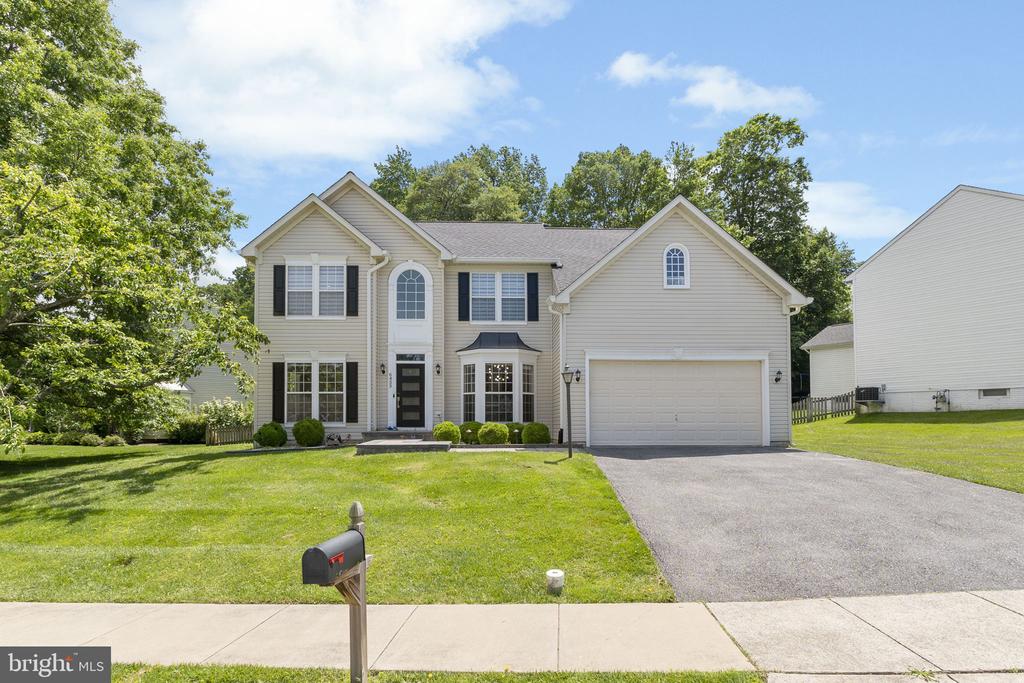
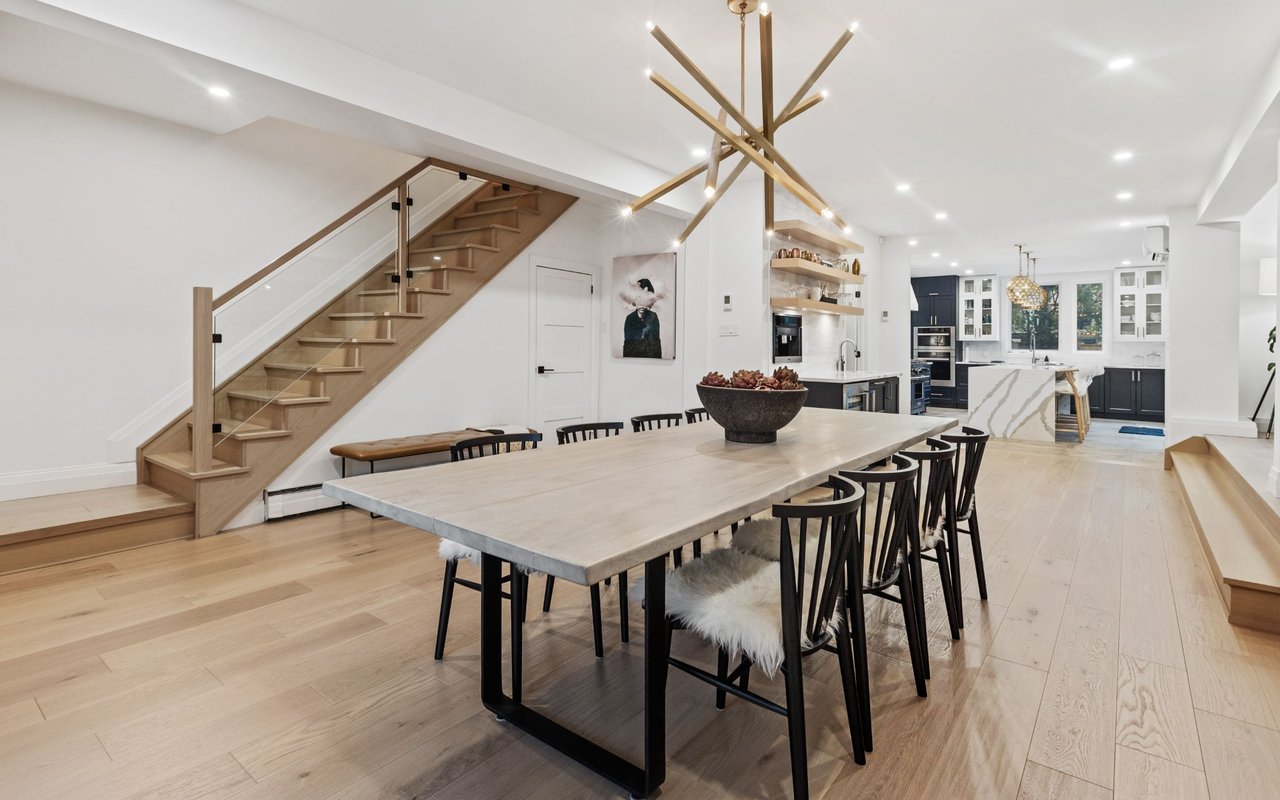
Welcome to this beautifully updated and meticulously maintained 4-bedroom, 3.5-bath detached home offering nearly 4,000 finished square feet of bright, open living space in the highly sought-after Spring Ridge community of Frederick.
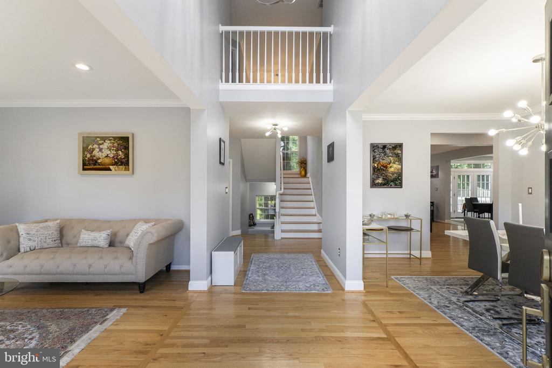
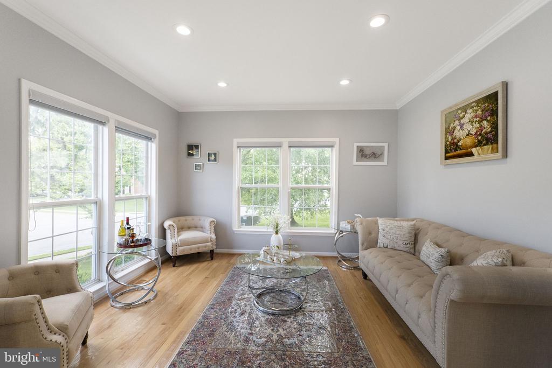
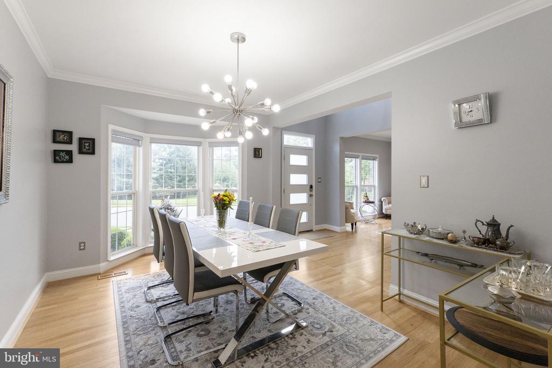
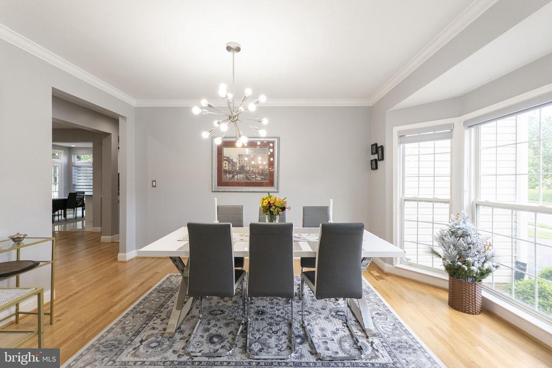
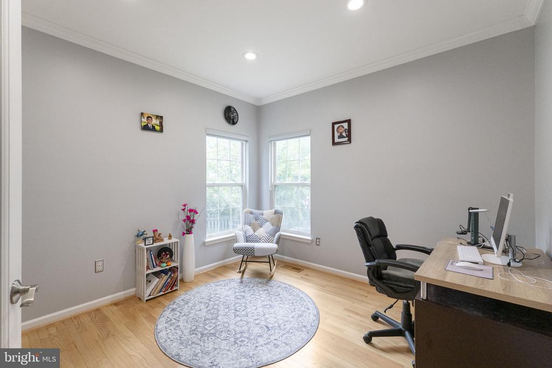
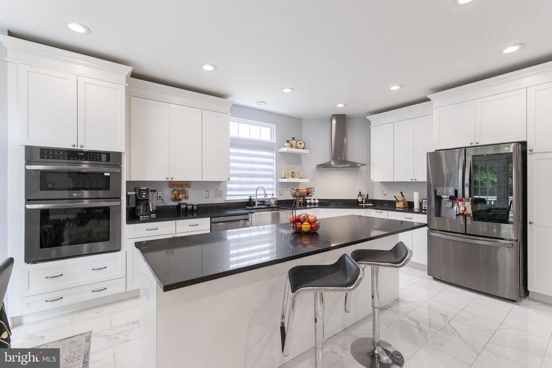
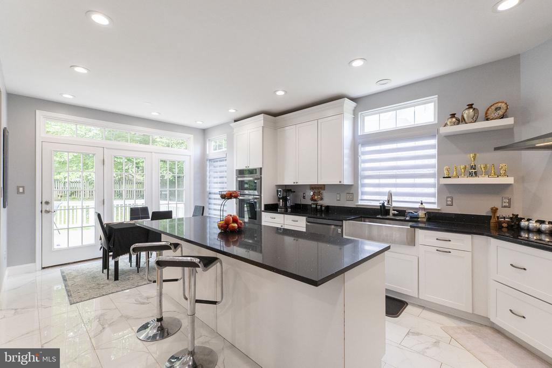
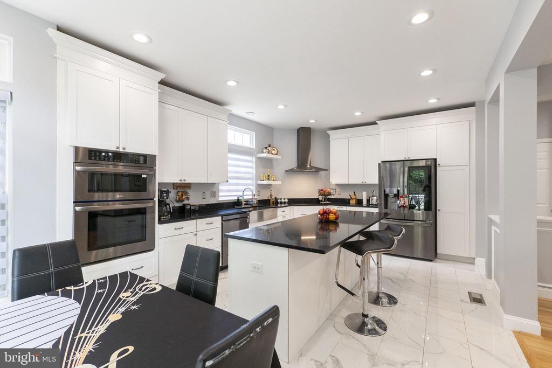
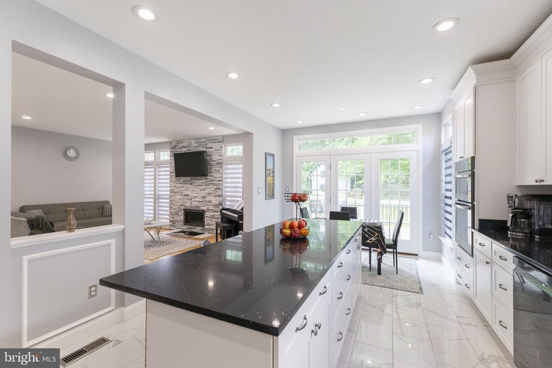
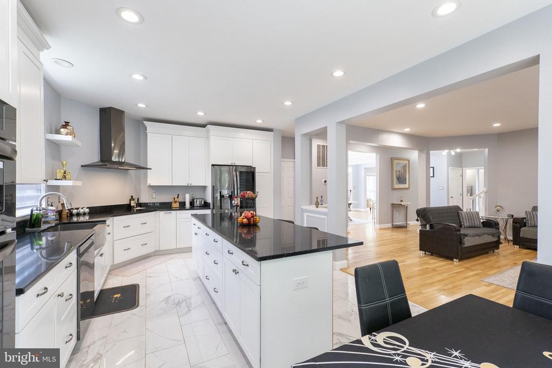
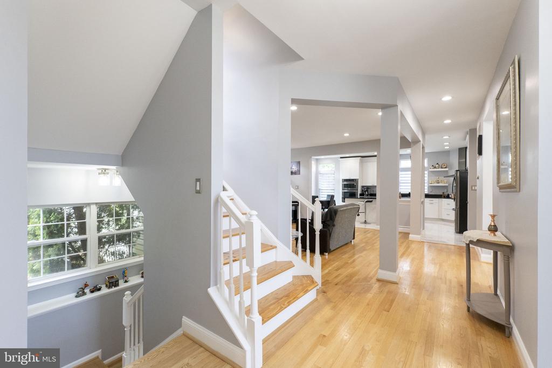
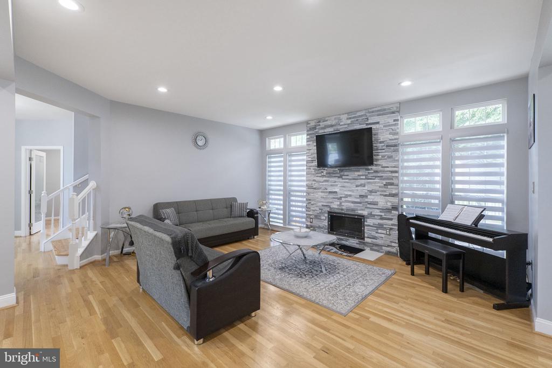
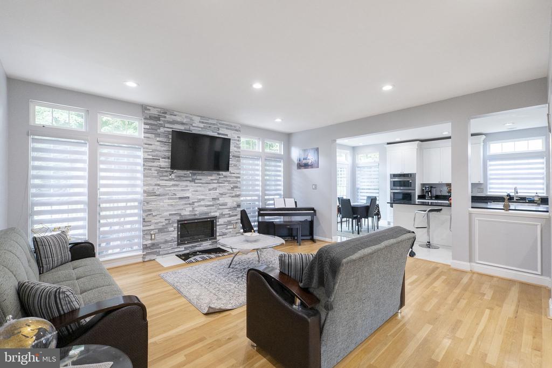
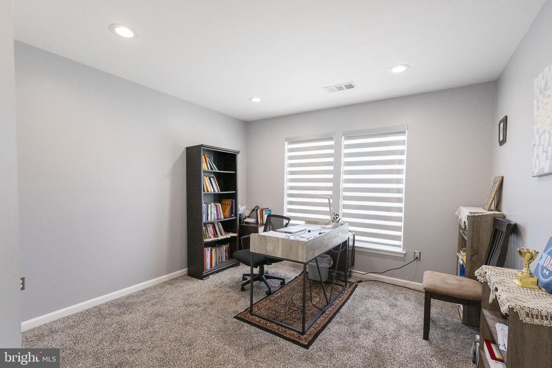
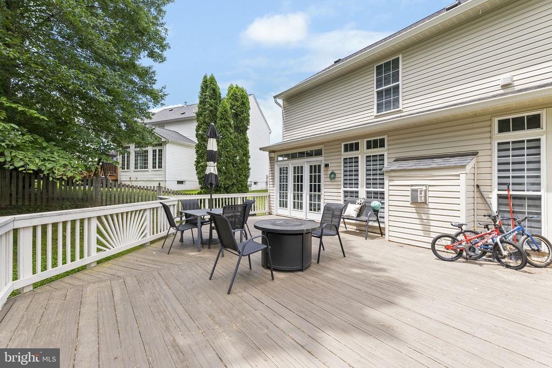
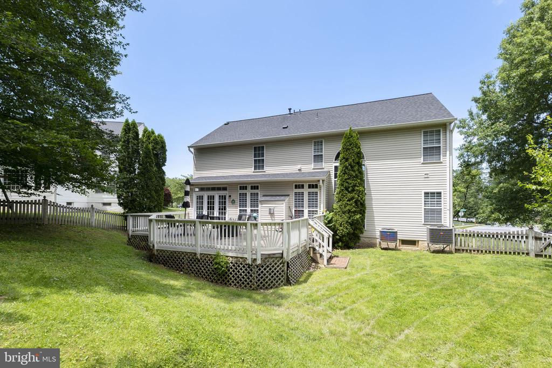
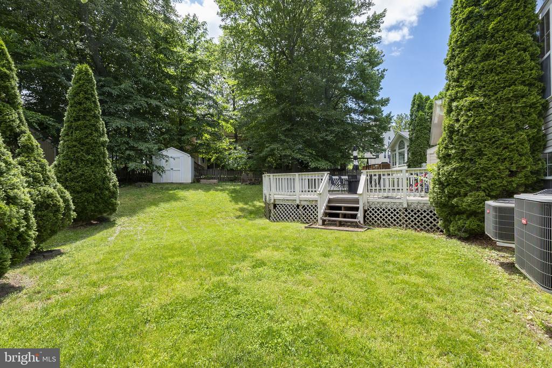
Designed for both comfortable everyday living and effortless entertaining, the main level features gleaming hardwood floors, a formal dining room accented by a bay window, a private home office, and an inviting family room centered around a cozy gas fireplace. The gourmet kitchen is appointed with upgraded cabinetry, granite countertops, stainless steel appliances, abundant prep space, and a functional open layout that flows seamlessly to an oversized deck overlooking the fully fenced backyard--perfect for outdoor dining, relaxing, and entertaining.
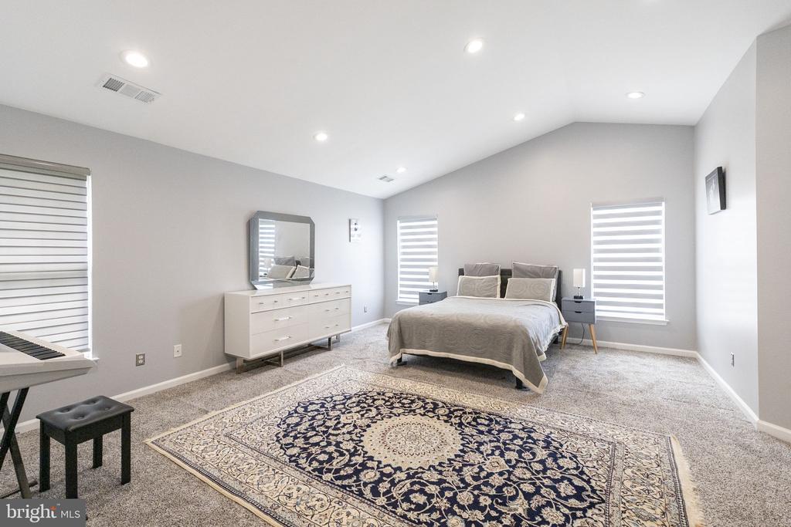
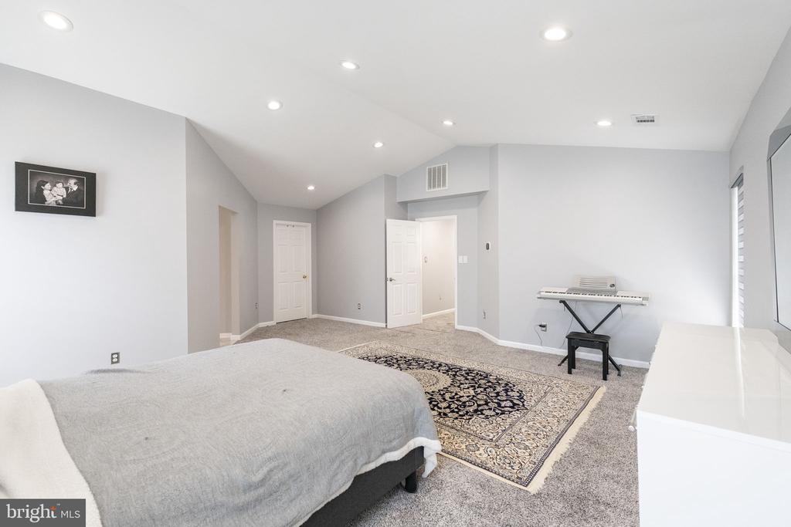
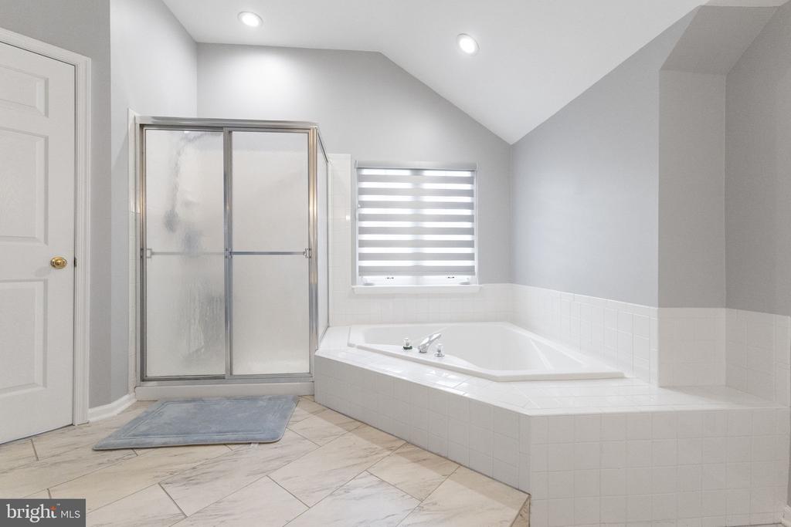
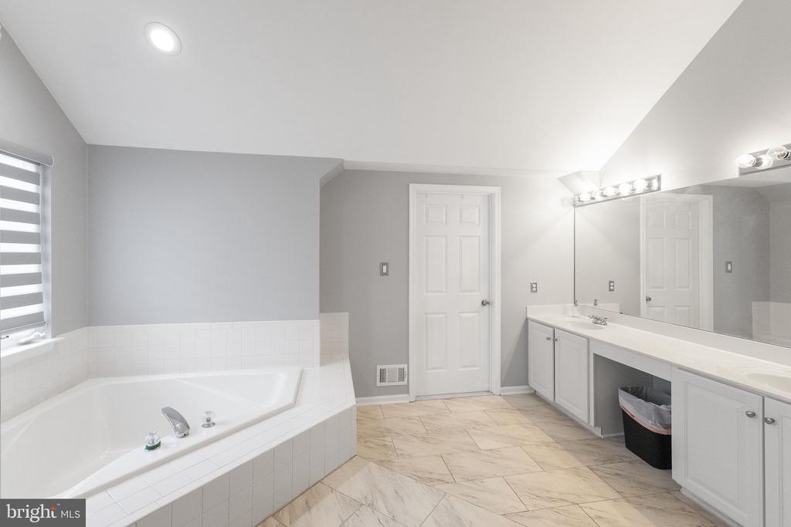
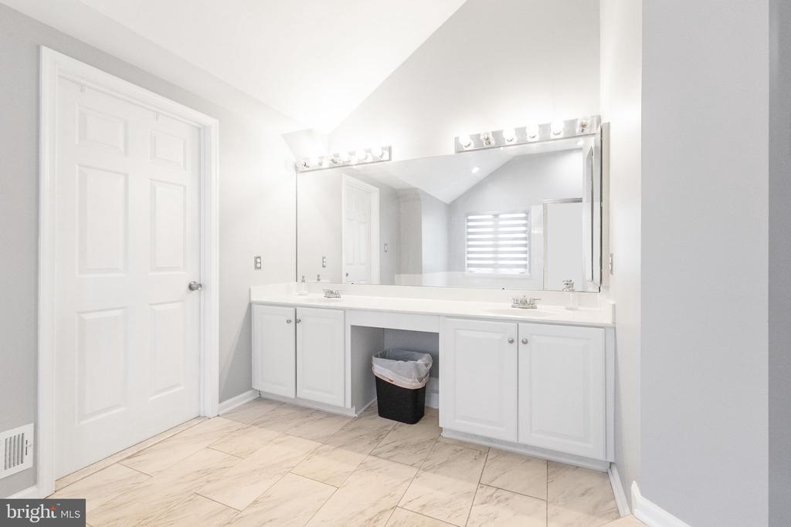
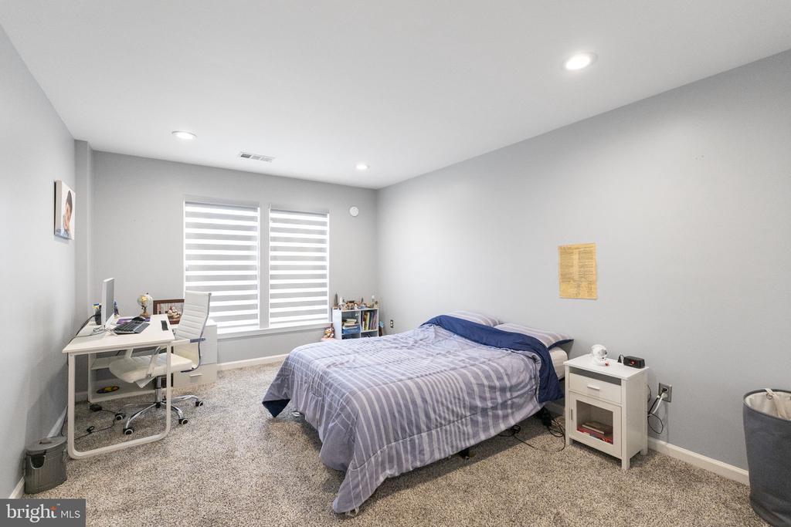
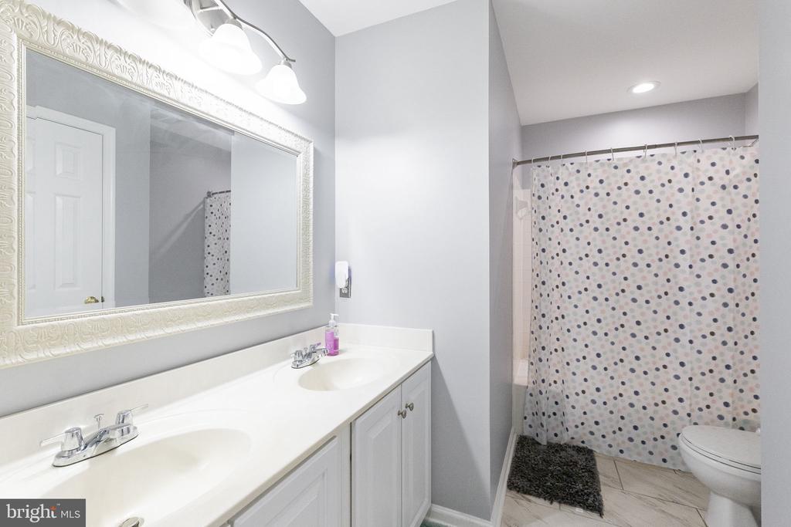
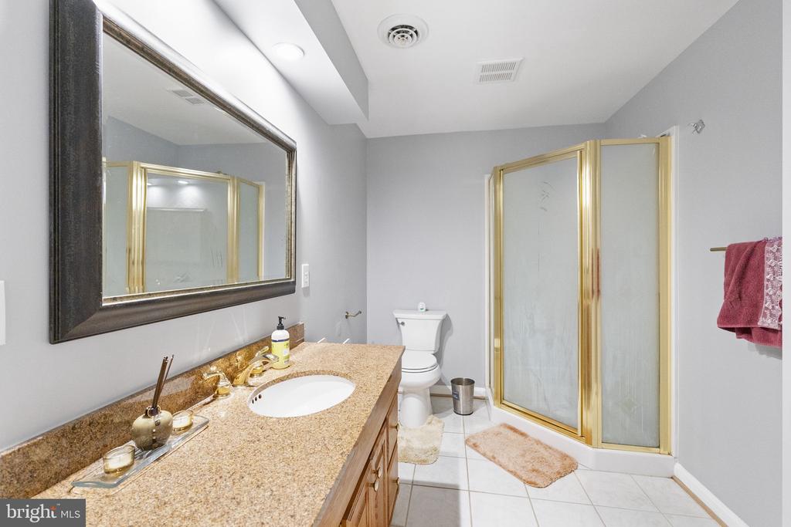
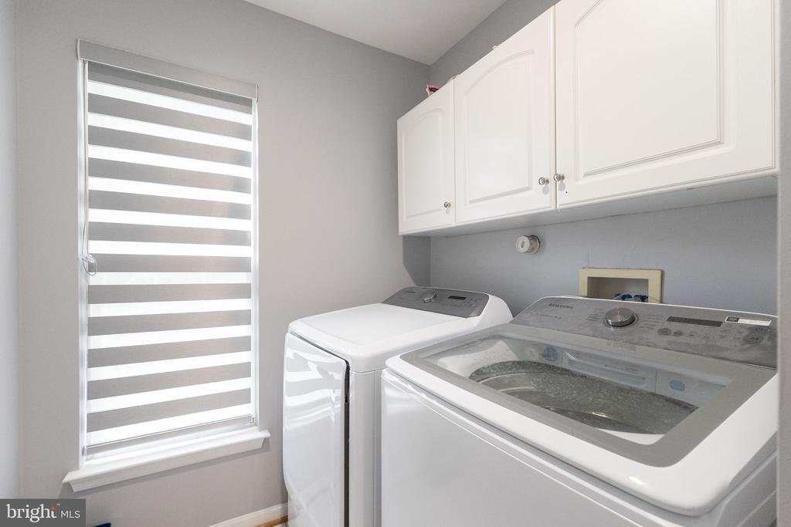
The upper level offers four generously sized bedrooms, including an expansive primary suite with vaulted ceilings, abundant natural light, a large walk-in closet, and a luxurious en suite bath featuring ceramic tile, dual vanities, a soaking tub, and a separate walk-in shower. A full-size washer and dryer are conveniently located on the bedroom level.
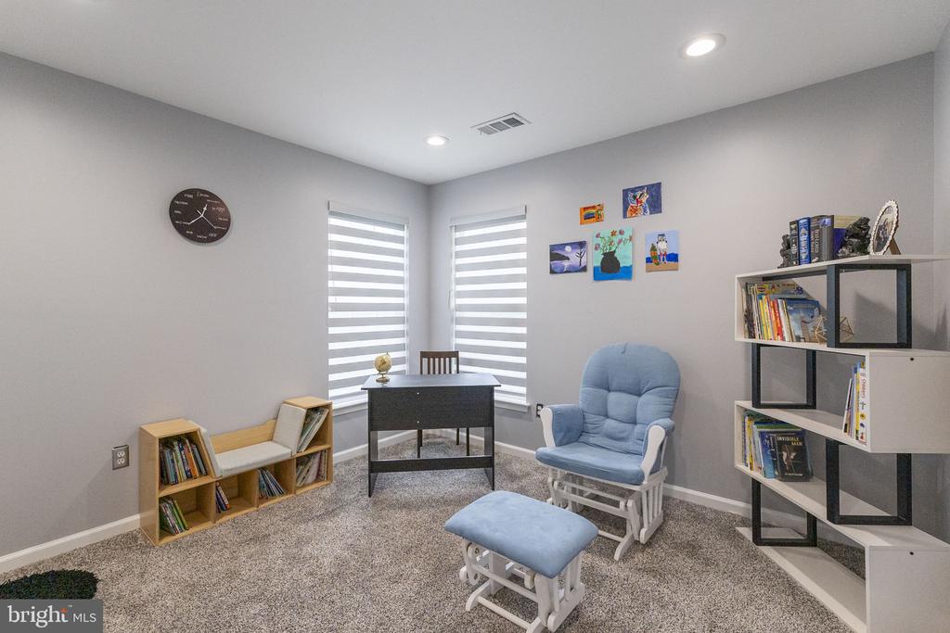
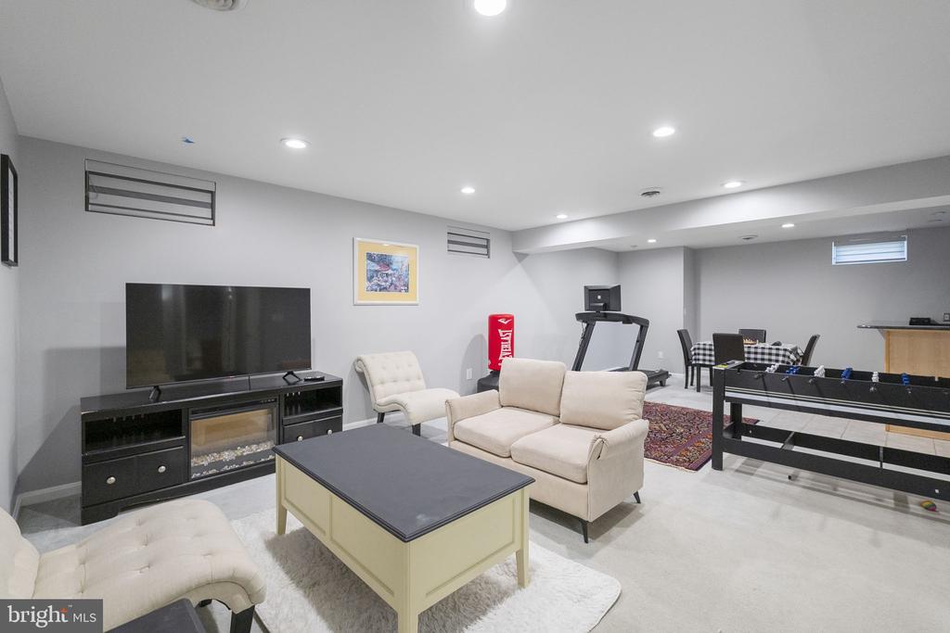
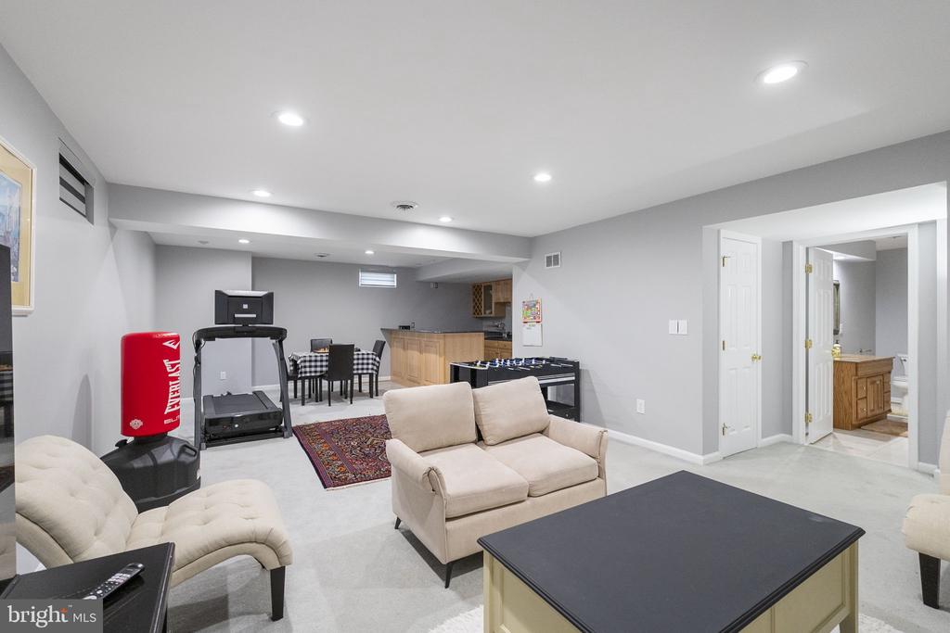
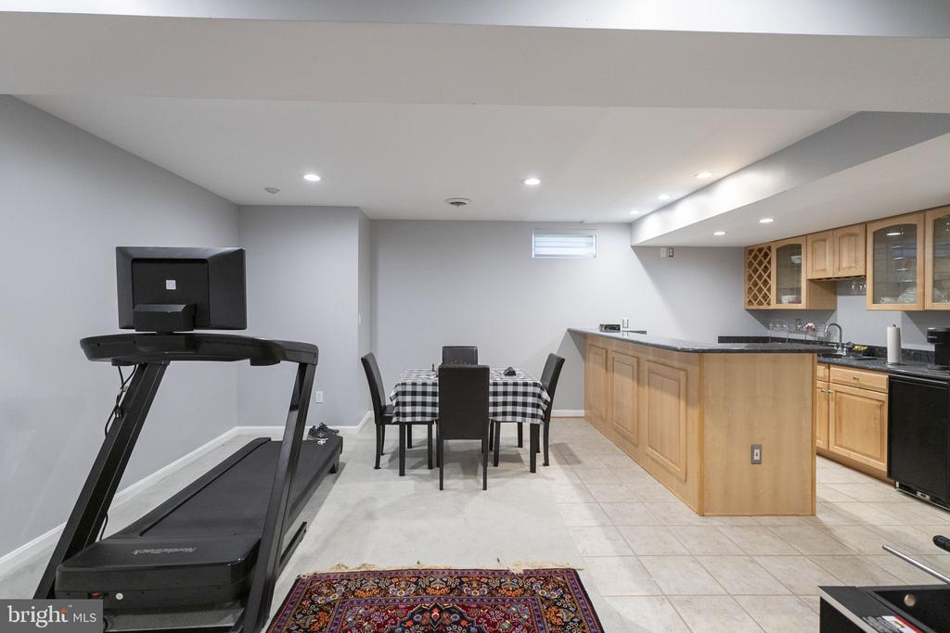
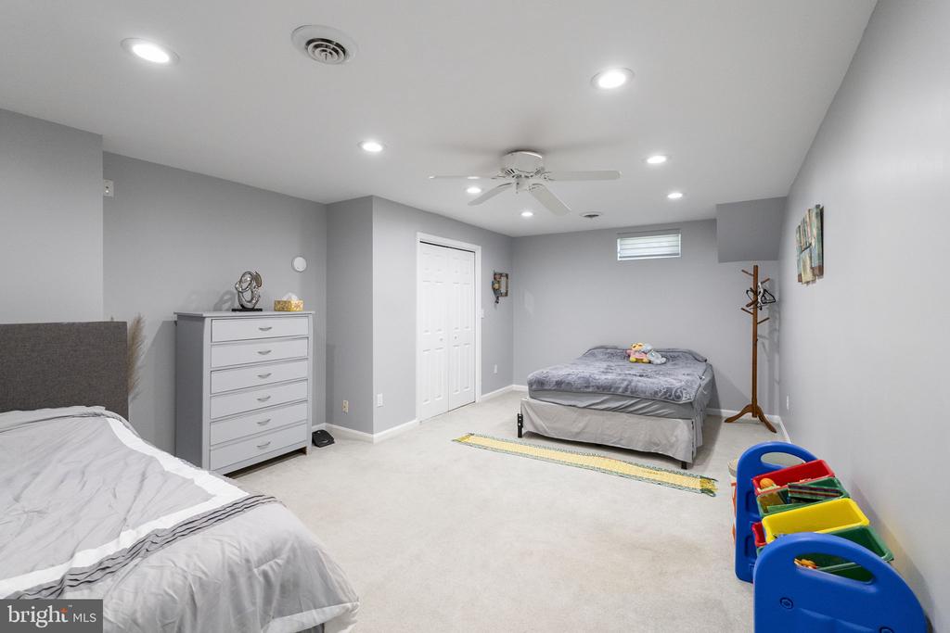
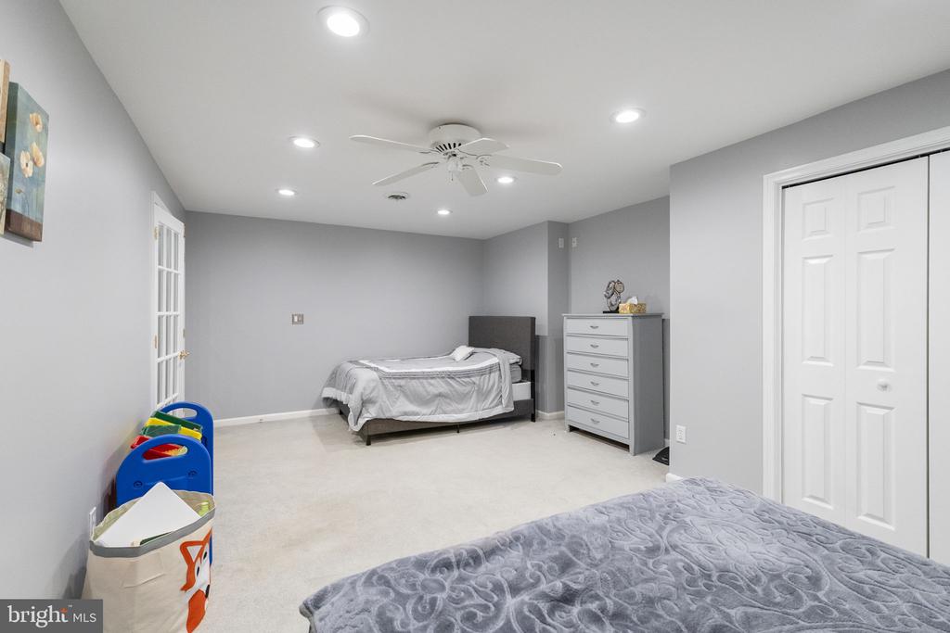
The fully finished lower level provides exceptional additional living space, featuring a built-in bar and a spacious recreation room ideal for movie nights, game days, and gatherings. A versatile bonus room offers endless possibilities as a second home office, fitness room, playroom, hobby space, or guest suite.
Residents of Spring Ridge enjoy an exceptional lifestyle with outstanding community amenities, including a swimming pool, walking trails, playgrounds, ball fields, and expansive green spaces. Everyday conveniences are just minutes away, with grocery stores, restaurants, pharmacies, and retail shopping all within a five-minute drive. Historic Downtown Frederick's award-winning restaurants, boutiques, breweries, and entertainment venues are also nearby, while easy access to I-70 makes commuting a breeze.
Pets case by case basis. Applicants must have a minimum credit score of 675 and gross monthly income of at least three times the monthly rent. Applications must be submitted through RentSpree https://apply.link/Q0rUMmw
This is a rare opportunity to lease a spacious, light-filled, and impeccably maintained home in Spring Ridge, one of Frederick's most desirable communities.