Leave a Message
Thank you for your message. I will be in touch with you shortly.
Explore Properties

Property Description

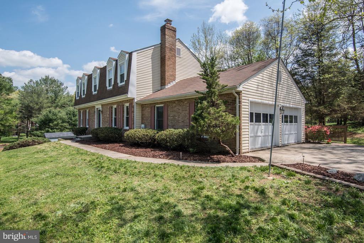
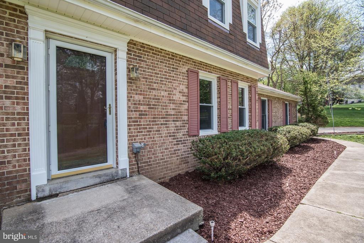
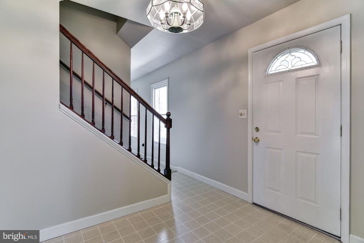
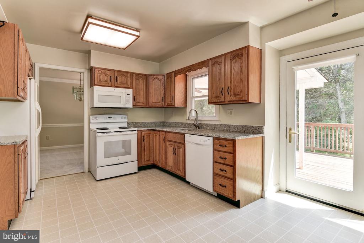
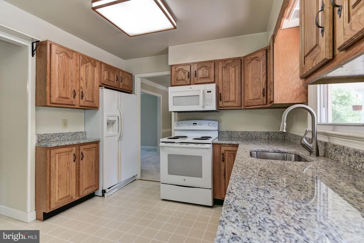
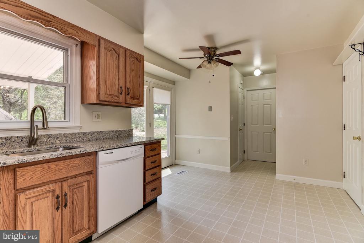
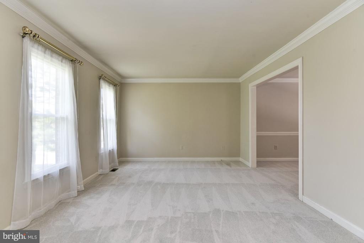
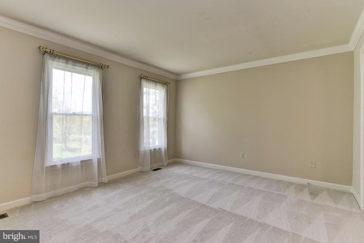
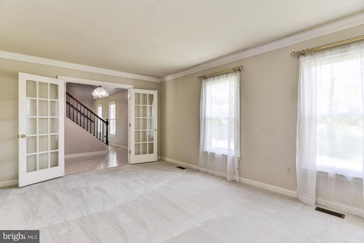
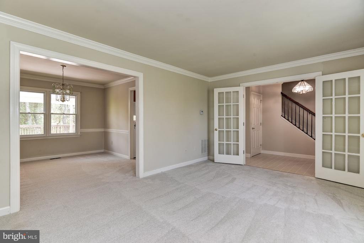
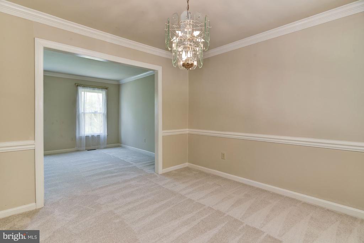
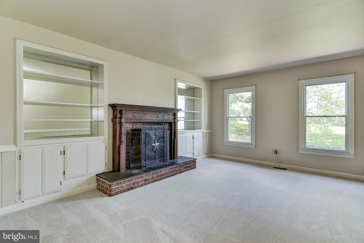
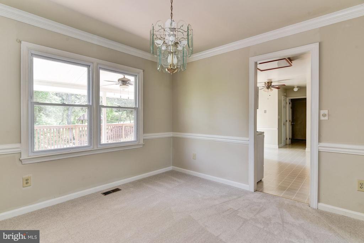
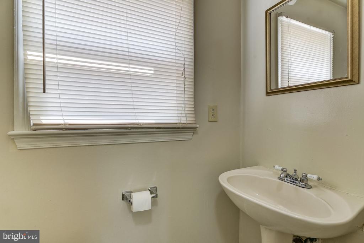
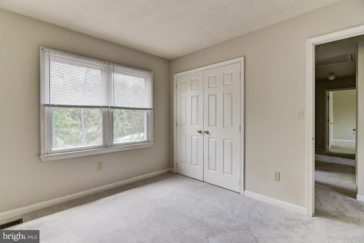
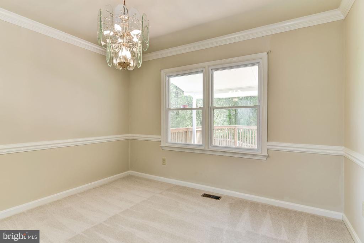
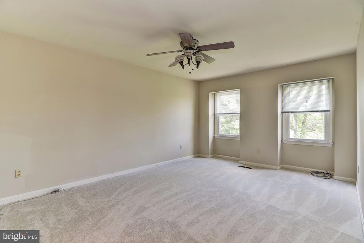
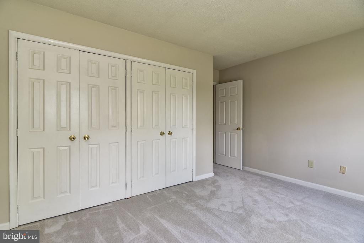
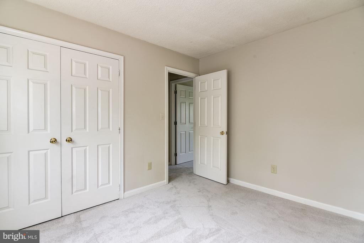
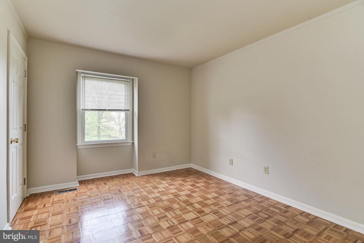
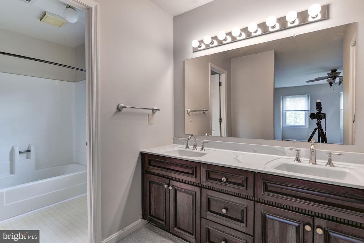
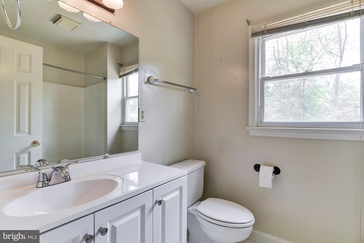
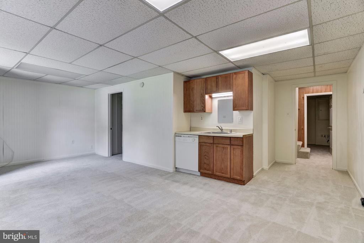
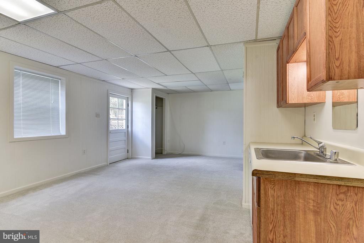
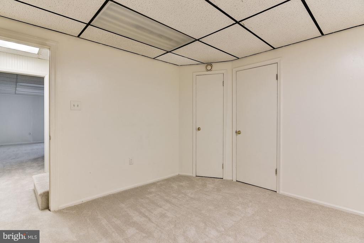
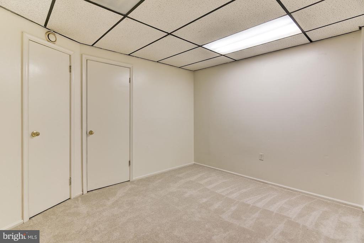
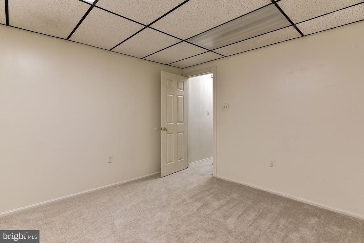
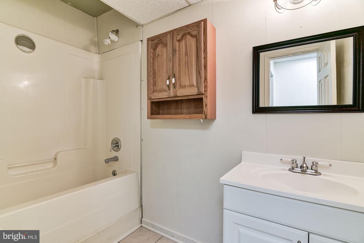
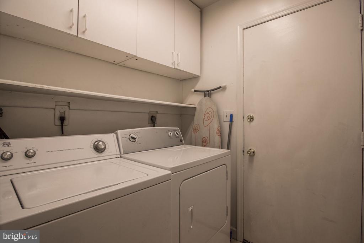
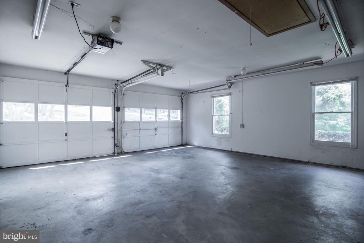
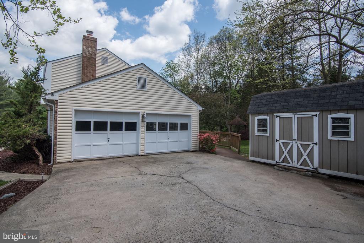
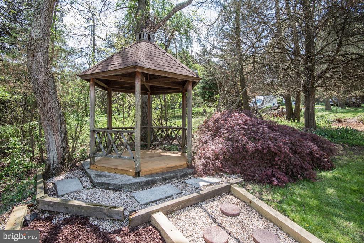
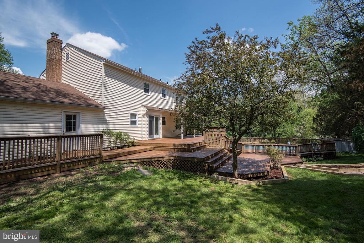
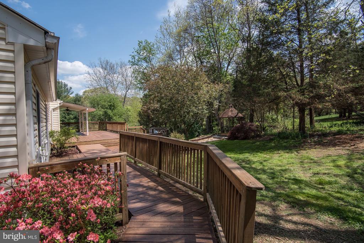
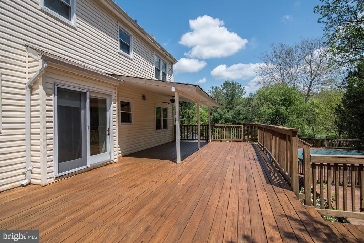
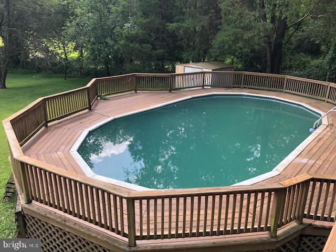
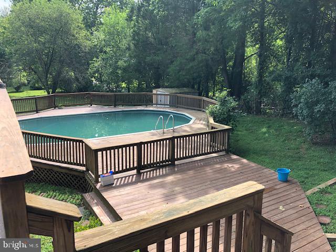
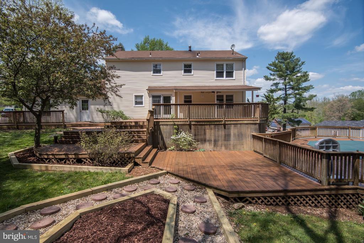
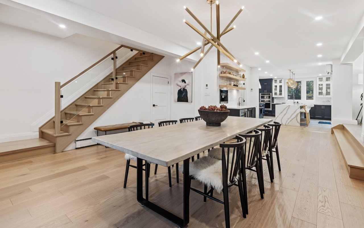
Discover this stunning 4 bedroom, 3.5 bathroom home nestled in a gorgeous cul-de-sac. This residence boasts a modern kitchen with newer granite countertops and stainless-steel appliances. Featuring a bright and open floor plan with 4 bedrooms and 2 full baths upper level, a half bath on the main level, and a full bath in a spacious finished lower level. Full-size washer & dryer on the main level. Newer luxury vinyl plank flooring in the lower level. Plenty of storage. Enjoy your own private oasis with a beautiful swimming pool, spacious deck & yard which is perfect for entertaining or relaxing.in. 2-Car Garage with ample parking in the driveway. Vouchers Welcome. Pets Allowed on a case-by-case basis. Ready for move-in on November 15 or possibly sooner. Tenant occupied.

Overview

Property Status
Leased
Date Sold
October 28, 2024
Lot Size
1.28 Acres
MLS ID
MDMC2151934
Property Type
Residential
Year Built
1977

Features & Amenities

Total Area
2,880 Sq.Ft.
Architecture Styles
Dutch
View Description
Garden/Lawn, Trees/Woods
Stories
3
Garage Spaces
2.0
Water Source
Well
Pool
Yes - Personal
Parking
Attached Garage
Heat Type
Forced Air
Air Conditioning
Central A/C
Appliances
Dishwasher, Disposal, Dryer - Electric, Oven/Range - Electric, Washer, Water Heater
Other Interior Features
Carpet, Crown Moldings, Dining Area, Floor Plan - Traditional, Kitchen - Eat-In, Primary Bath(s), Upgraded Countertops, Other, Wine Storage
Sewer
Private Septic Tank
Substructure
Other
Disability Features
Other
School District
MONTGOMERY COUNTY PUBLIC SCHOOLS
Lease Price
$3,850/mo
Zoning
RE2

Downloads

Two-story brick-and-siding house with front dormers, a tall chimney, and an attached two-car garage.

Schedule a Tour

I would love to help you see this beautiful home! As a full-service brokerage, I can help you tour. Please submit an offer, and answer questions about the buying process.

Thank you

for your interest in 6 DELTA COURT, GAITHERSBURG, MD 20882

6 DELTA CT
Navigate
Open-plan living room and kitchen with beige sectional sofas, dark cabinetry, and glass doors to a planted courtyard.

I'm Interested In

6 DELTA CT

or
  • Peter Maser in a blue suit jacket, smiling with his arms crossed.
    CallPeter Maser

    License #MD- 592884, DC- SP98362409 and VA- 0225246153

    (301) 529-5600
  • Follow Us On Instagram