Leave a Message
Thank you for your message. I will be in touch with you shortly.
Explore Properties

Property Description

Stunning 4-Bedroom EYA Bailey Model in Sought-After Tower Oaks

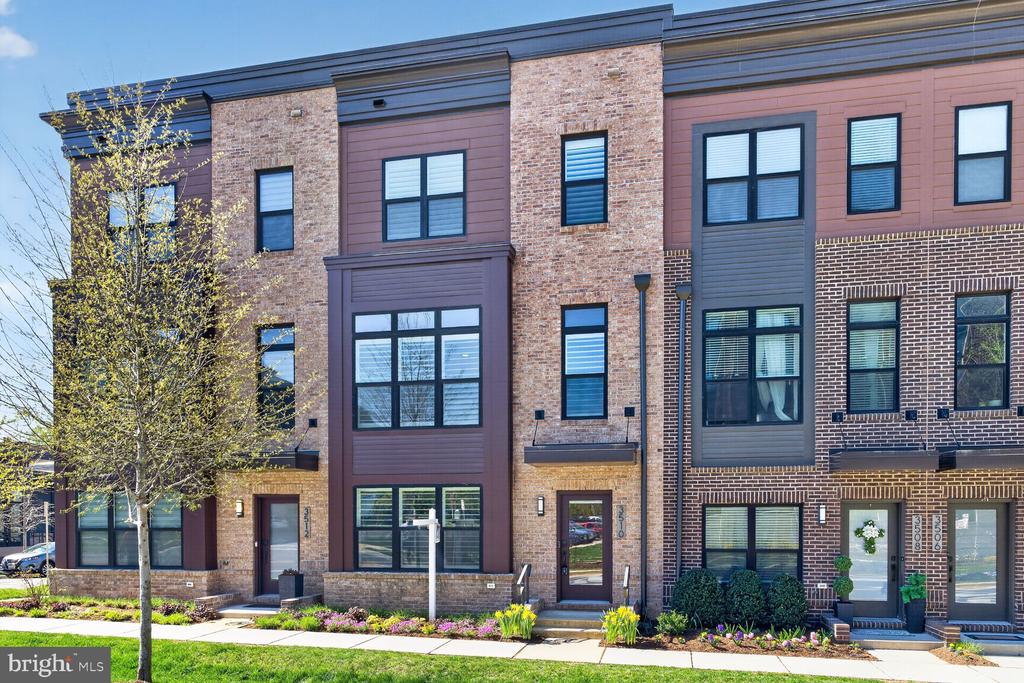
Built in 2020, this beautifully appointed 4-bedroom, 3.5-bath townhome offers light-filled interiors, refined finishes, and an exceptional location in the highly desirable Tower Oaks community.

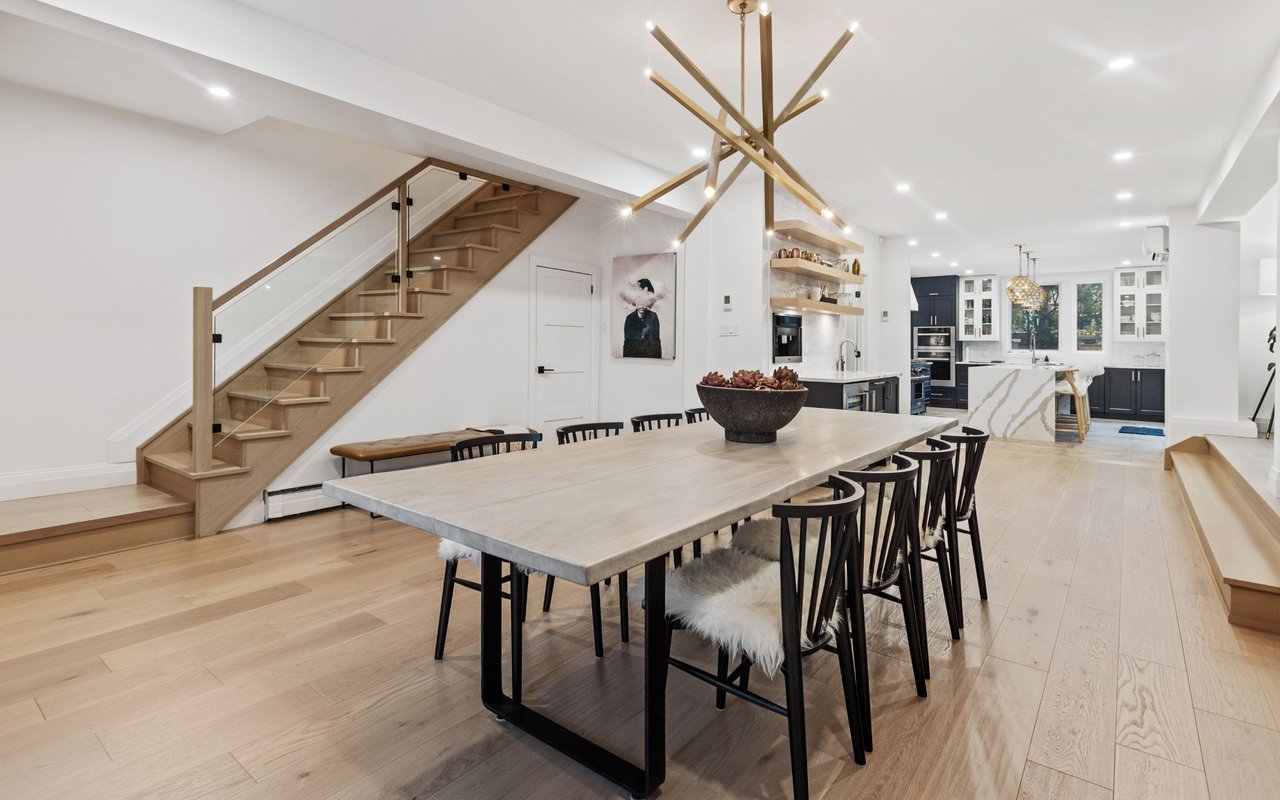
Designed for both everyday living and effortless entertaining, the open-concept main level features a gourmet kitchen that flows seamlessly into expansive dining and living areas, with direct access to a private deck--perfect for indoor-outdoor living.

The third level includes three generously sized bedrooms, highlighted by a luxurious primary suite. Two bedrooms feature high-end customized walk-in closets. A conveniently located laundry area with Electrolux washer and dryer completes this level.

The top floor offers a spacious bedroom, full bath, and sitting area that opens to a spectacular rooftop terrace with a private tree-lined view, finished with high-end porcelain tile--ideal for entertaining or relaxing under the stars.

On the entry level, a versatile bonus room provides the perfect space for a home office, gym, or guest suite, along with access to the two-car garage.

Additional features include a dual-zone Trane HVAC system, plantation shutters throughout, and custom closet systems designed for both style and functionality.

Residents enjoy exceptional community amenities centered around The CORE, a premier lifestyle and recreation center. Low HOA fees of $249/month include access to a state-of-the-art fitness center, yoga studio, lounge, club rooms, outdoor pool, fire pits, grilling areas, tot lot, green space, and sport court.

Ideally located across the street from Clyde's, with easy access to I-495 and two nearby Metro stations--North Bethesda and Twinbrook--and just minutes to Park Potomac and Pike & Rose for dining, shopping, parks, and walking trails, this home offers luxury living with unmatched convenience
Overview

Property Status
Sold
Date Sold
June 12, 2026
Lot Size
1,039 Sq.Ft.
MLS ID
MDMC2226212
Property Type
Townhouse
Year Built
2020

Features & Amenities

Total Area
2,290 Sq.Ft.
Neighborhood
Rockville
Architecture Styles
Contemporary
View Description
Trees/Woods
Stories
4
Garage Spaces
2.0
Water Source
Public
Pool
Yes - Community
Parking
Attached Garage
Heat Type
Central
Air Conditioning
Central A/C, Zoned
Laundry Room
Has Laundry, Dryer In Unit, Washer In Unit
Appliances
Oven/Range - Gas, Microwave, Refrigerator, Icemaker, Dishwasher, Disposal, Dryer, Washer
Other Interior Features
Bathroom - Walk-In Shower, Combination Kitchen/Living, Dining Area, Floor Plan - Open, Kitchen - Eat-In, Kitchen - Gourmet, Kitchen - Island, Kitchen - Table Space, Pantry, Primary Bath(s), Recessed Lighting, Walk-in Closet(s), Window Treatments
Sewer
Public Septic, Public Sewer
Substructure
Slab
Disability Features
None
HOA Amenities
Club House, Pool - Outdoor, Tot Lots/Playground, Other, Fitness Center, Common Grounds
Other Exterior Features
Roof Deck
Elementary School
BAYARD RUSTIN
Middle School
JULIUS WEST
High School
RICHARD MONTGOMERY
School District
MONTGOMERY COUNTY PUBLIC SCHOOLS
Sales Price
$977,500
Real Estate Tax
$13,252/yr
HOA
$249/mo
Zoning
R-T

Downloads

3510 BELLFLOWER LANE

Schedule a Tour

I would love to help you see this beautiful home! As a full-service brokerage, I can help you tour. Please submit an offer, and answer questions about the buying process.

Thank you

for your interest in 3510 BELLFLOWER LANE, ROCKVILLE, MD 20852

3510 BELLFLOWER LANE
Navigate
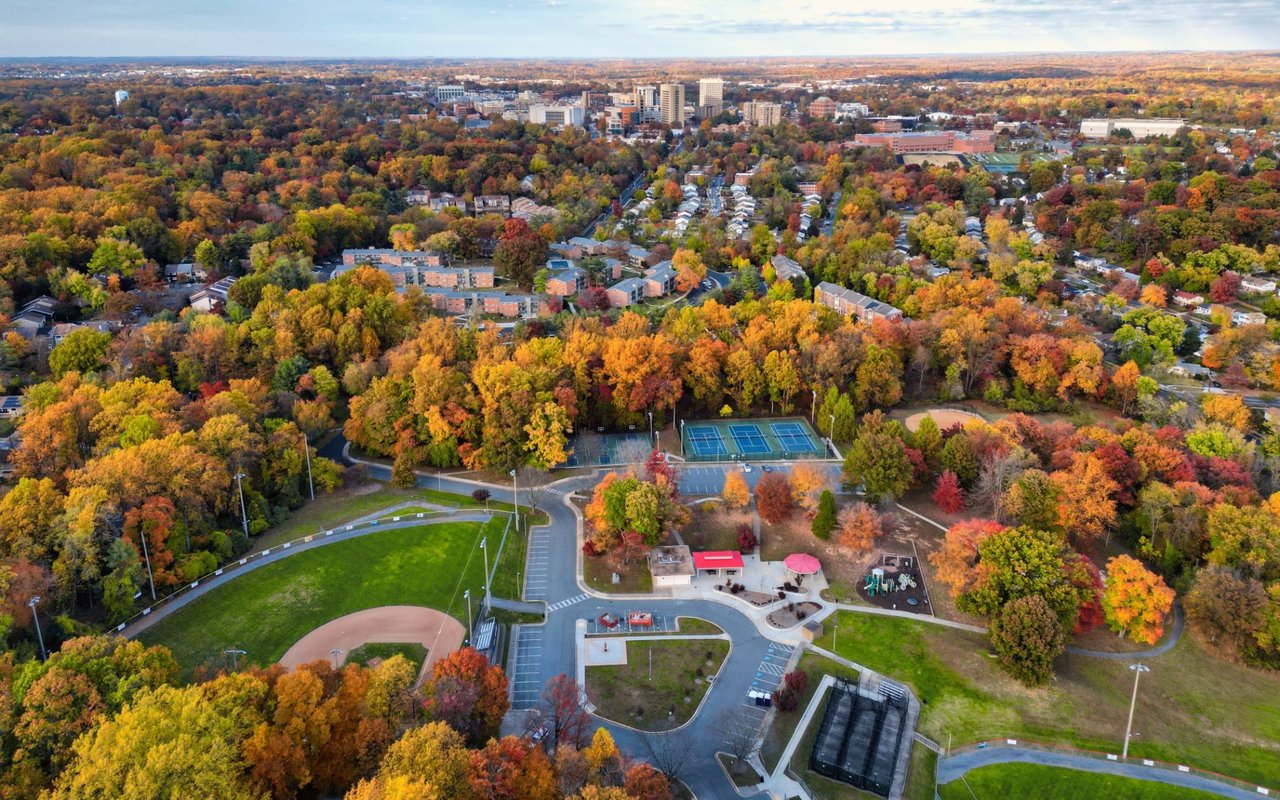
Aerial view of an autumn neighborhood and recreation park with tennis courts and a baseball field.

Explore Rockville

39.0840° N, 77.1528° W

read more

I'm Interested In

3510 BELLFLOWER LANE

or
  • CallPeter Maser

    License #MD- 592884, DC- SP98362409 and VA- 0225246153

    (301) 529-5600
  • Follow Us On Instagram