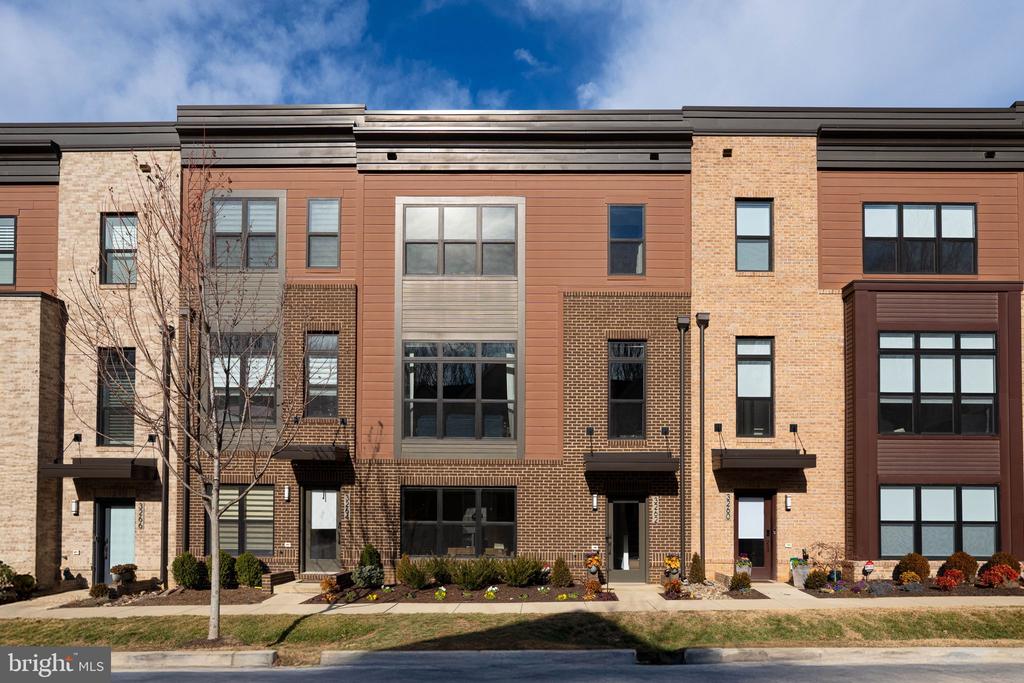
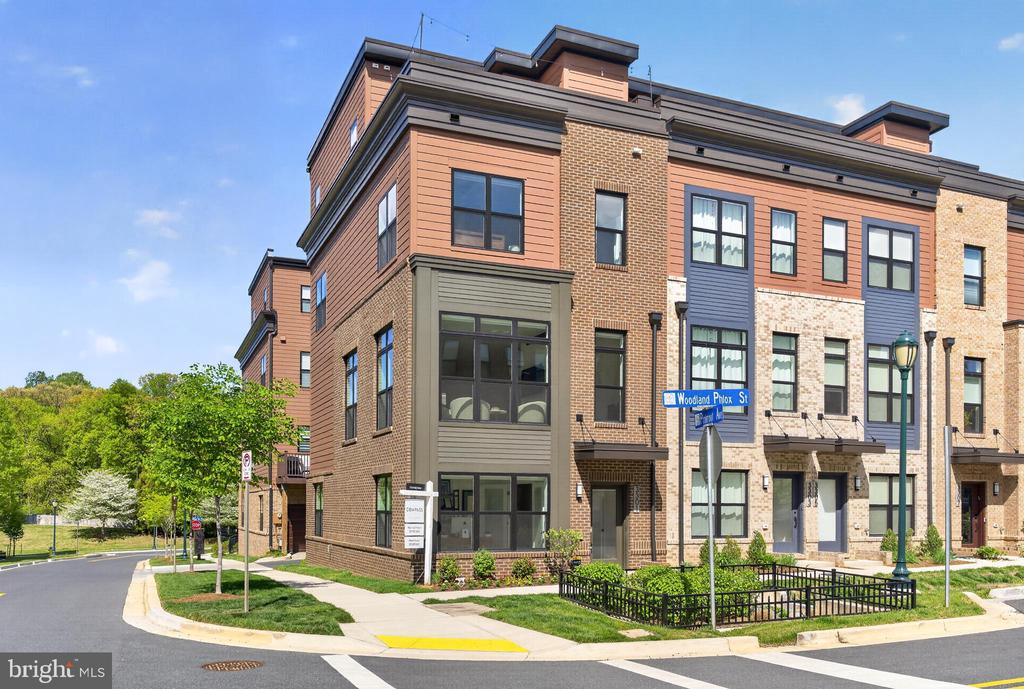
Stunning 4-bedroom, 4.5-bath EYA Drake model townhouse with a private elevator servicing all four levels, ideally situated on a quiet street in sought-after Tower Oaks and overlooking the 3rd hole of the North Course at Woodmont Country Club. As EYA's largest model in Tower Oaks, this spacious home is fully loaded with premium upgrades, exceptional storage, and high-end finishes throughout.
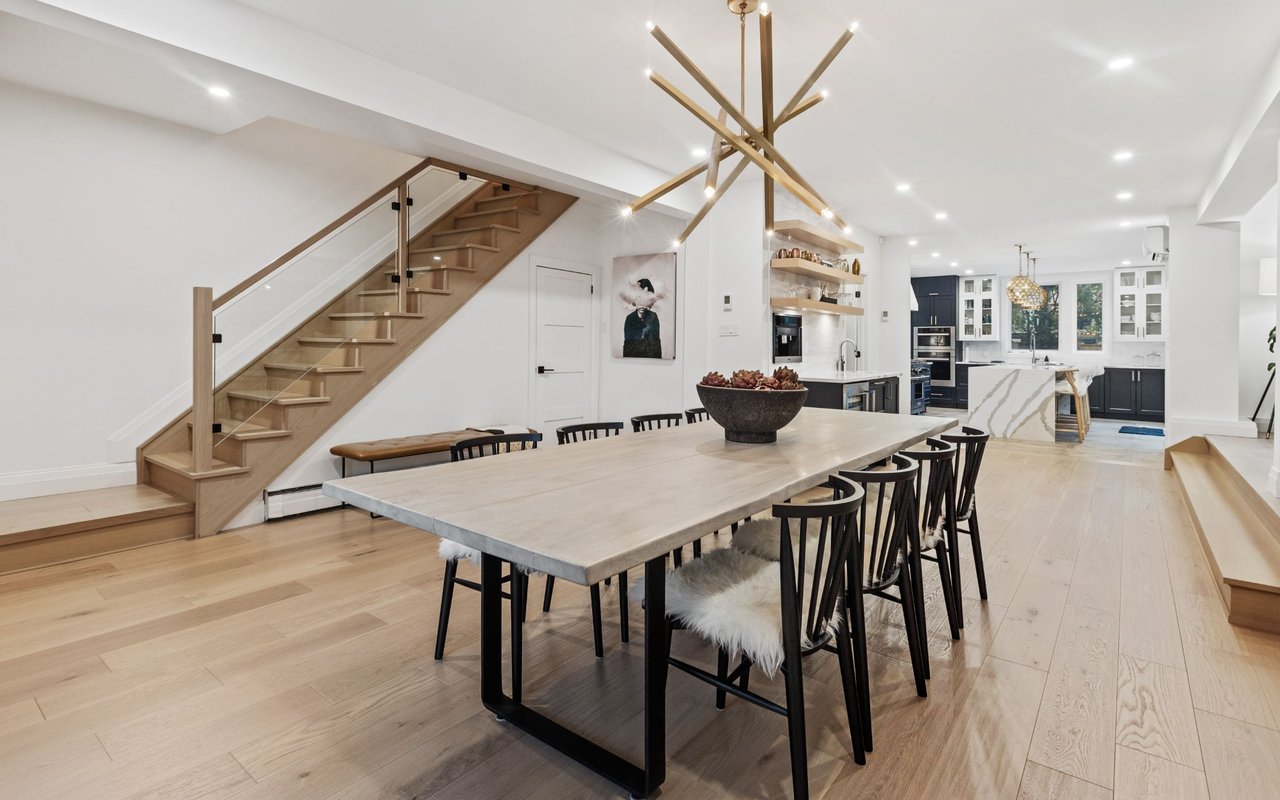
The entry level offers a spacious bedroom with ensuite bath--ideal for guests or a private home office. The main level features soaring 9.5-foot ceilings and an exceptional gourmet kitchen with the highest level of cabinetry and appliance package available, including a Bosch paneled refrigerator, Wolf multi-use double oven, Bosch dishwasher, Thermador cooktop, Silestone(r) Cosentino countertops, marble tile backsplash, under-cabinet lighting, upgraded cabinetry, a large center island with additional storage, and a generously sized pantry. A deck just off the kitchen is perfect for grilling and outdoor dining. The dining area and two family rooms complete this impressive living space, highlighted by custom wood paneling, designer backsplash, gold hardware, chandelier and pendant lighting, a high-end gas fireplace, and solid oak hardwood stairs.
The third level features two bedrooms and two full baths, including a luxurious primary suite with two spacious walk-in closets--one with a built-in safe--and a beautifully appointed ensuite bath. The second bedroom also includes a walk-in closet. A conveniently located laundry room with full-size Electrolux washer and dryer completes this level.
The fourth level includes an additional bedroom and full bath, along with access to a private roof terrace. Designed for entertaining, this level offers an impressive media room, bar area with stone accent wall, second dishwasher, mini-refrigerator, and sliding doors leading to a fully loaded rooftop terrace with retractable awning and high-end tile flooring. All rooftop furniture, fire pit, and TV convey.
Additional highlights include recessed LED lighting throughout, luxury vinyl plank flooring, Hunter Douglas Pirouette(r) motorized window treatments throughout. The home is fully upgraded with AV wiring in every bedroom and living area, six Sonos zones, enhanced Wi-Fi connectivity, Cat6E high-bandwidth cabling on all floors, a security system, and energy-efficient features and materials.
The two-car garage features an epoxy floor, extensive built-in storage, shelving, closets, and a pre-installed EV charger. Residents enjoy outstanding community amenities centered around The CORE, a premier lifestyle and recreation center. Low HOA fees of $249 per month include access to a state-of-the-art fitness center, yoga studio, resident cafe and lounge, activity and club rooms, Amazon Hub, outdoor pool with lounge areas, fire pits, barbecue grills, tot lot, green space, sport court, pickleball courts, and more.
Ideally located across the street from Clyde's Restaurant and minutes to other award-winning dining options, including Glenwood's, Attman's Deli, Founding Farmers, and Gregorio's in Park Potomac. Close to Pike & Rose restaurants, shopping, parks, trails, and I-270--offering luxury living with unmatched convenience.