Leave a Message

Thank you for your message. I will be in touch with you shortly.

Explore Properties

Property Description

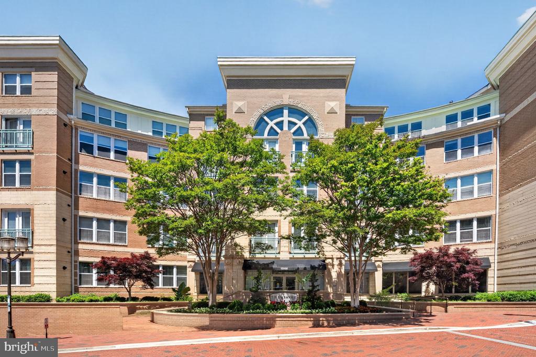
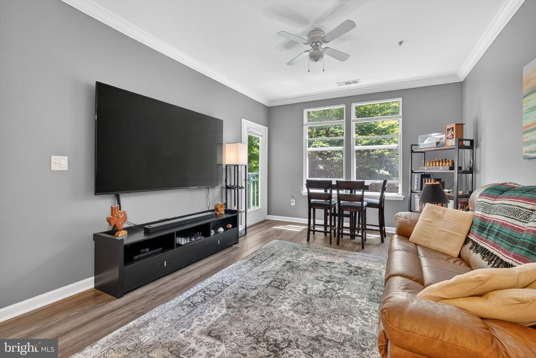
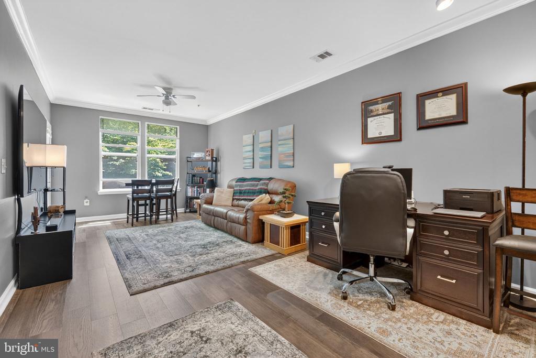
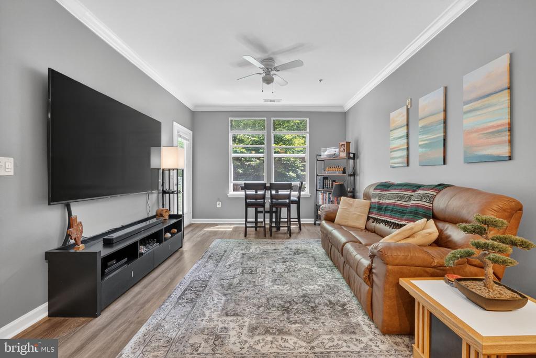
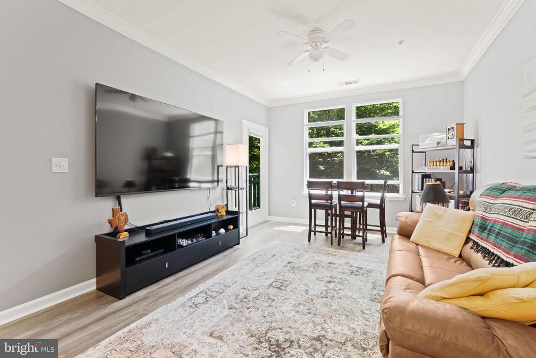
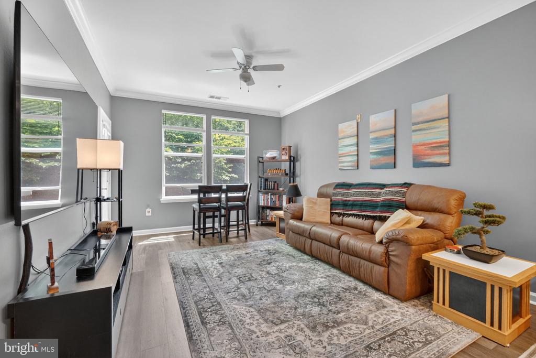
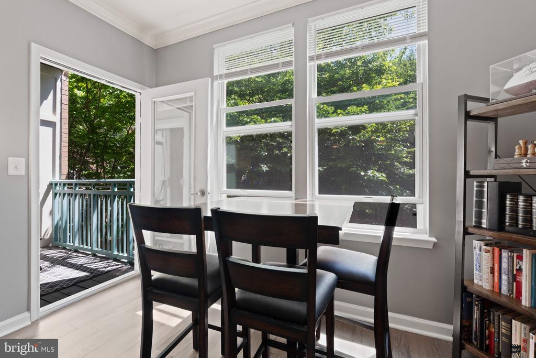
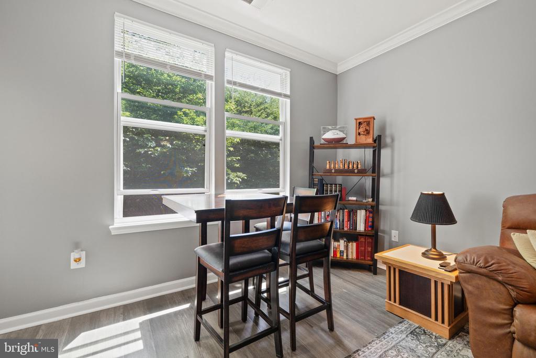
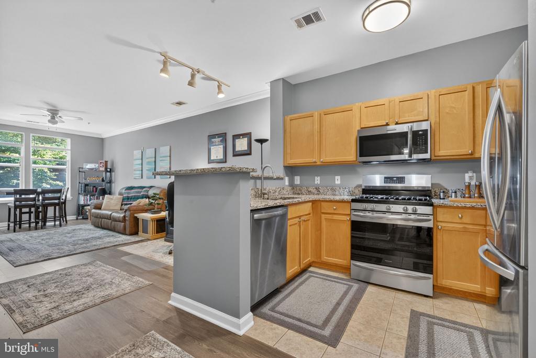
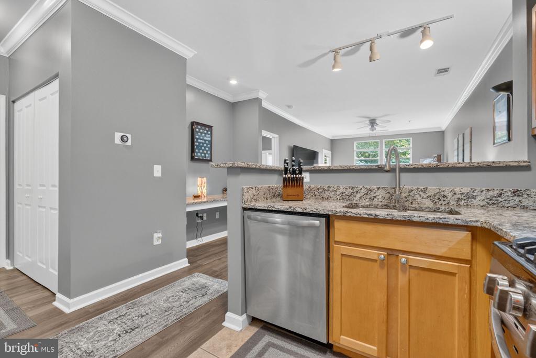
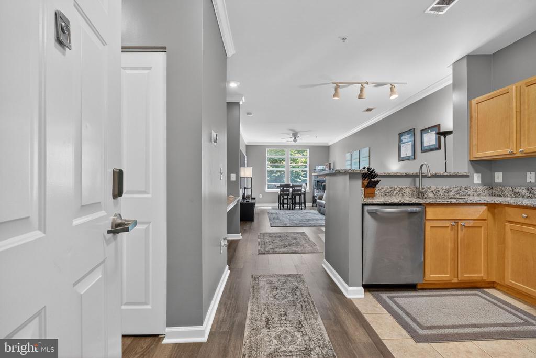
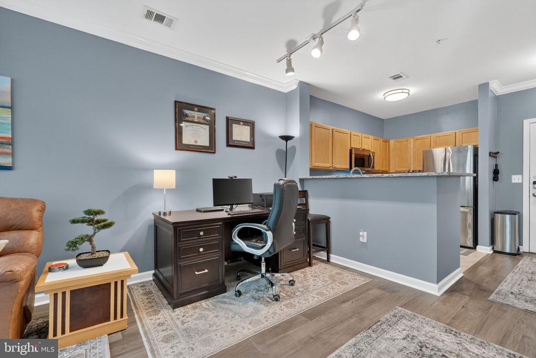
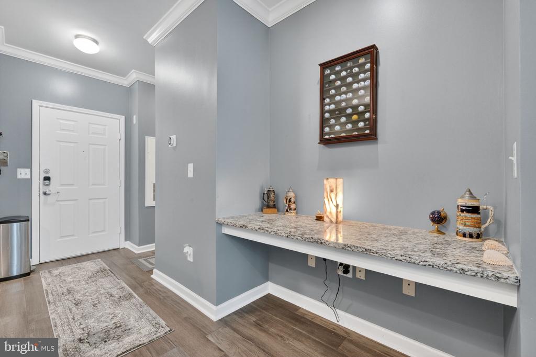
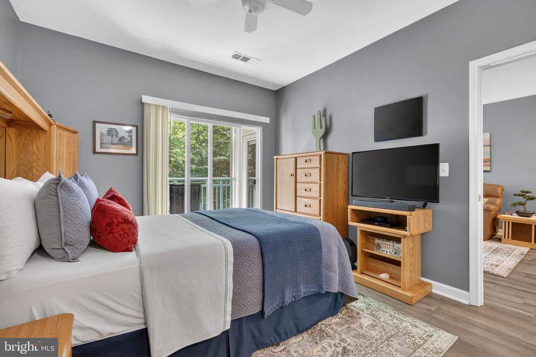
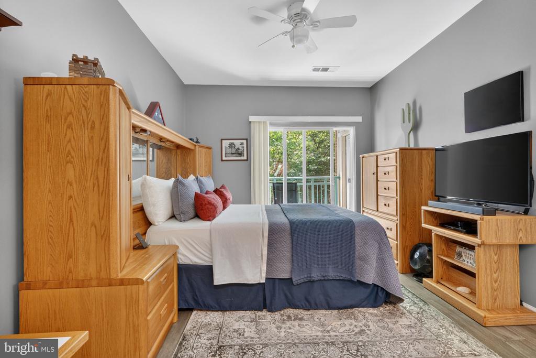
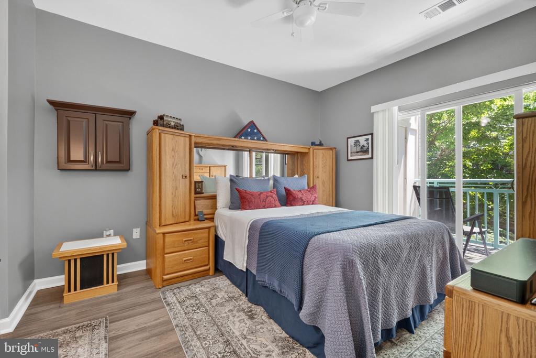
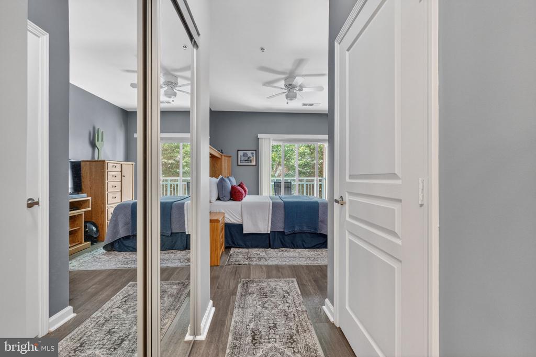
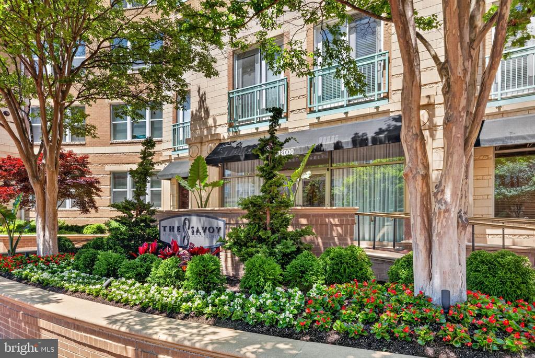
Location! Location! Location! Welcome to this beautifully updated 1-bedroom, 1-bath residence at The Savoy at Reston Town Center. This bright and inviting condo features an open-concept layout with expansive windows overlooking a serene, tree-lined courtyard from both the living area and bedroom.

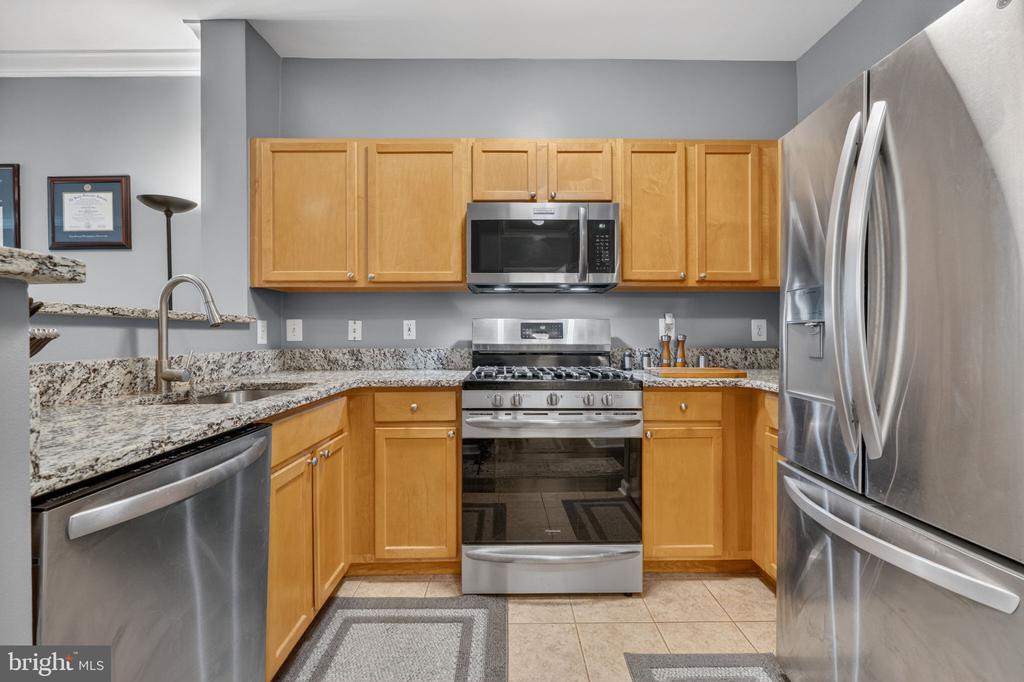
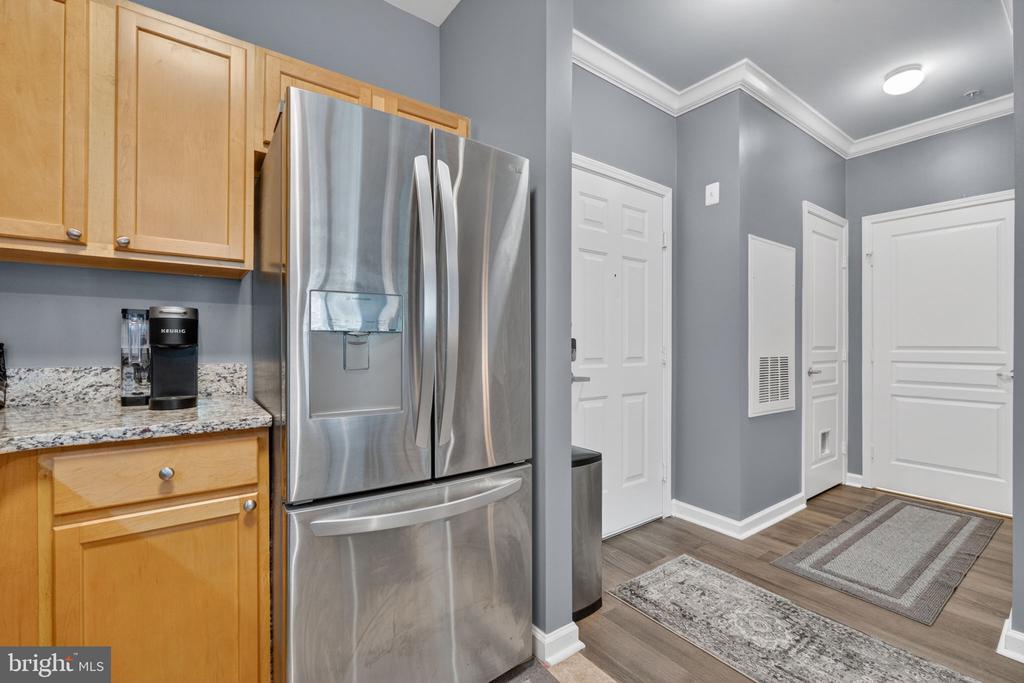
Thoughtful upgrades throughout include maple cabinetry, granite countertops, and stainless steel appliances--refrigerator, gas range, built-in microwave, and dishwasher--along with stylish luxury vinyl plank flooring. The spacious living and dining area is ideal for both everyday living and entertaining.

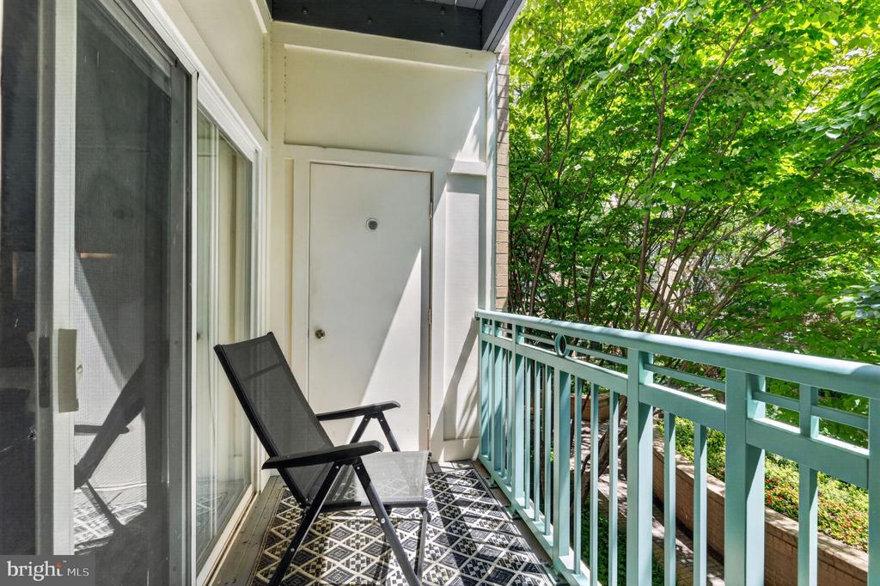
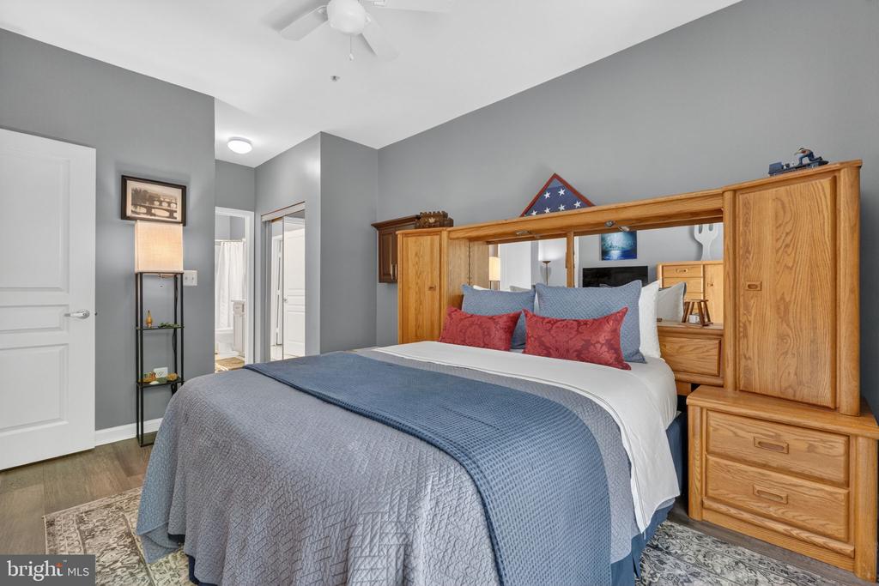
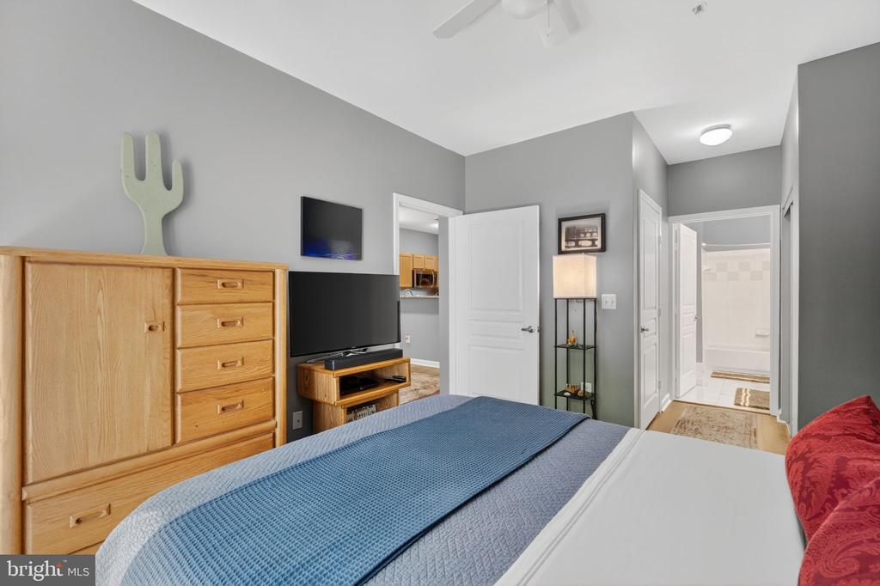
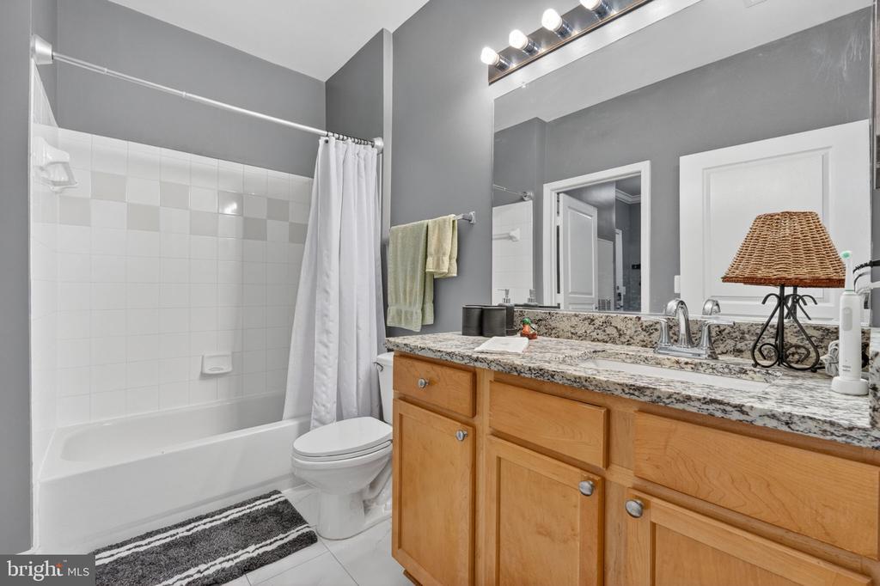
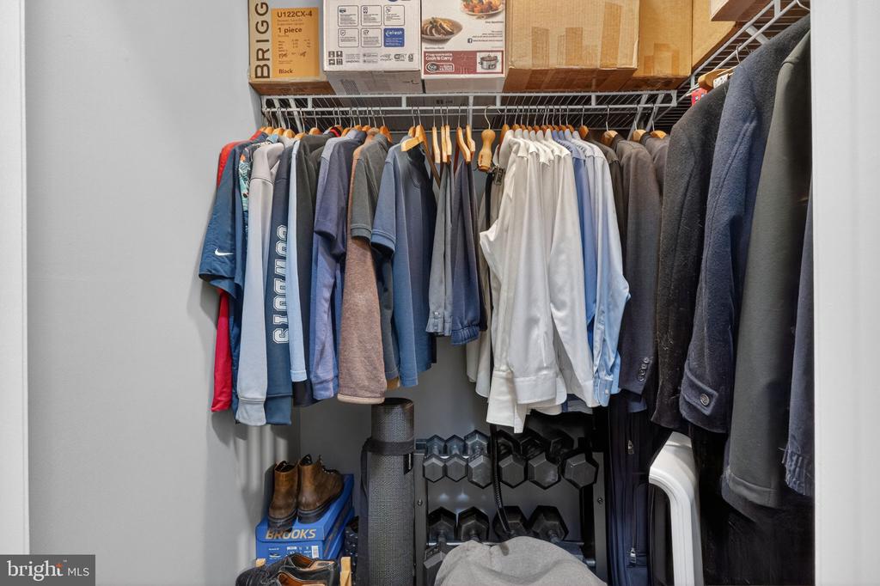
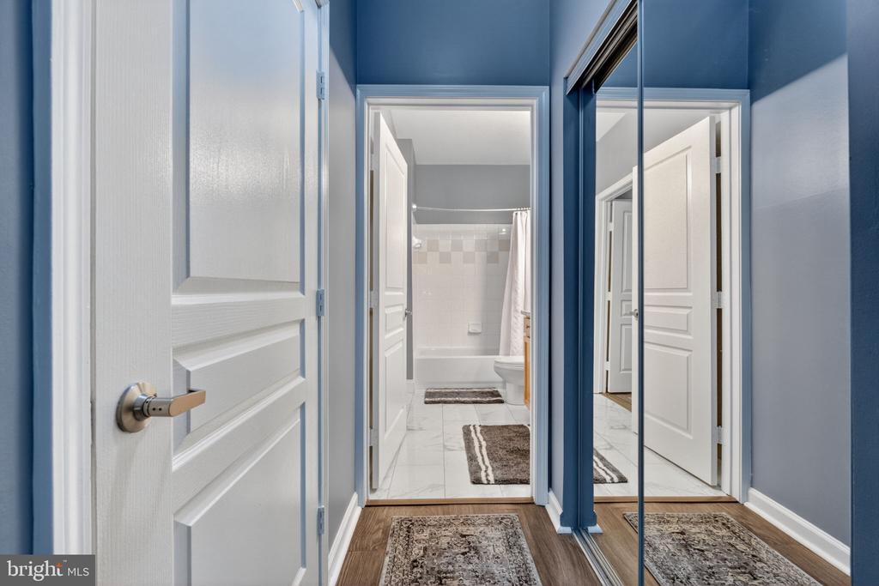
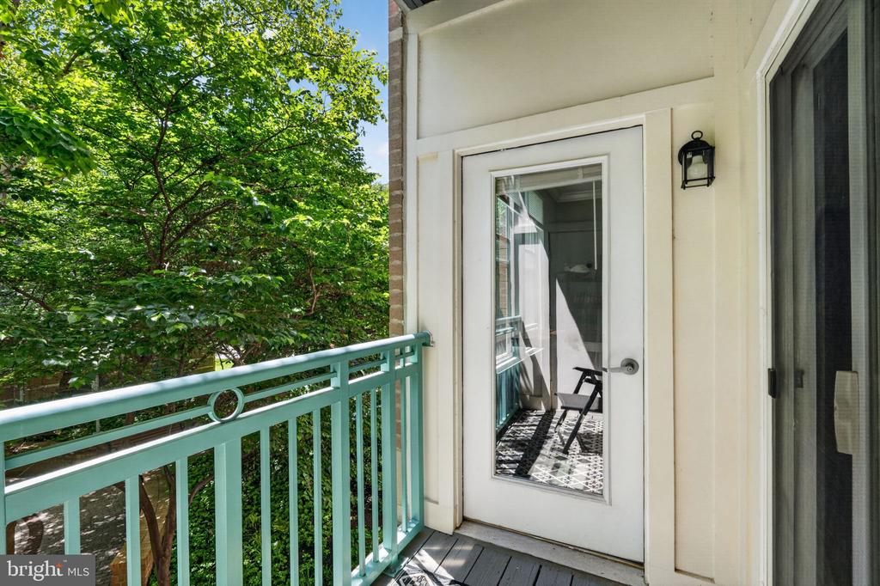
The generously sized bedroom offers a walk-in closet and an en-suite bath with a tub/shower combination. Step outside to your private balcony--accessible from both the living room and bedroom--perfect for enjoying your morning coffee or unwinding with a glass of wine.

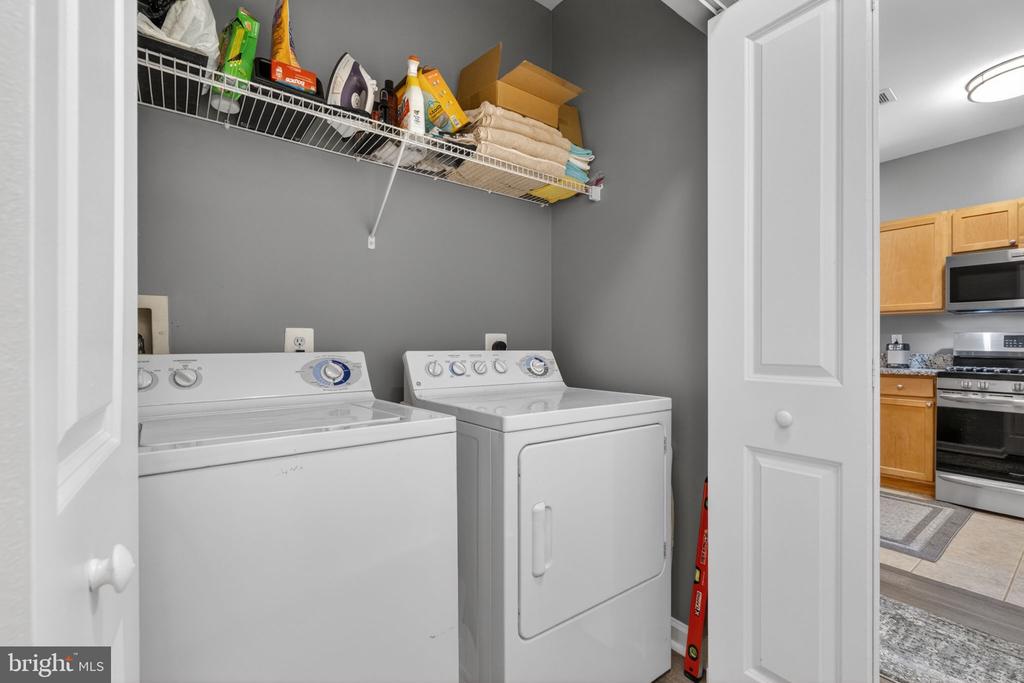
Additional highlights include a full-size in-unit washer and dryer and one assigned garage parking space (#198).

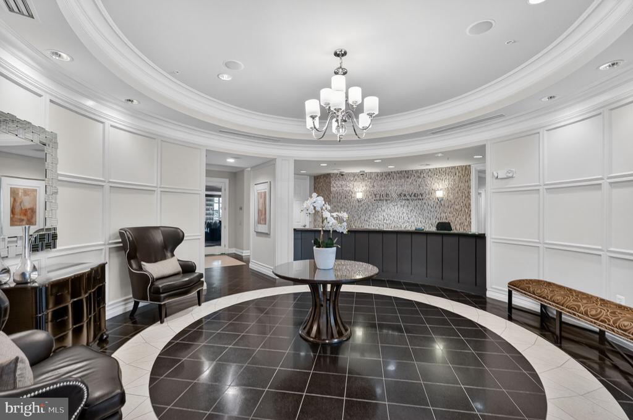
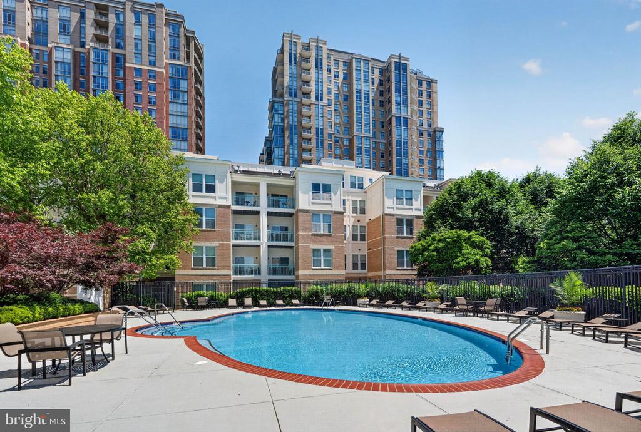
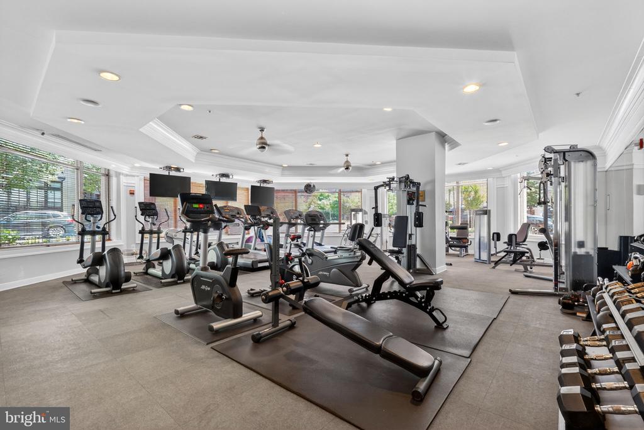
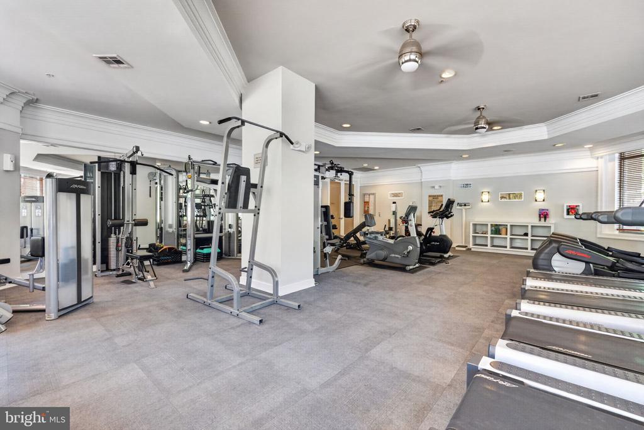
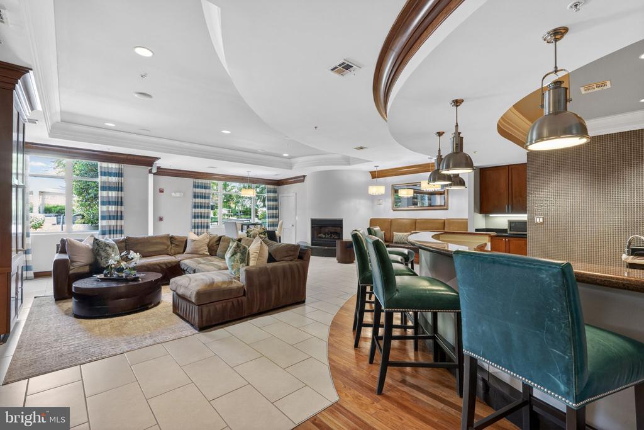
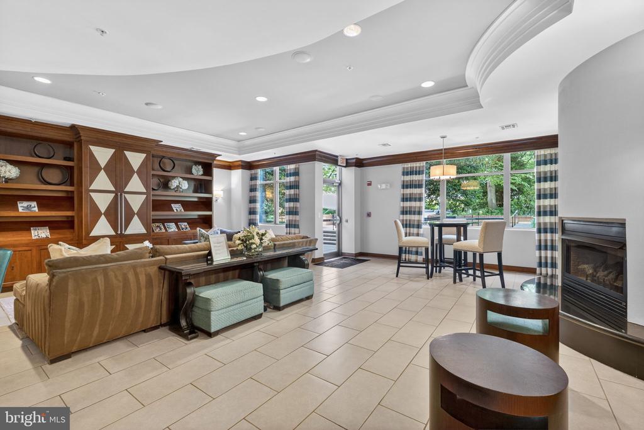
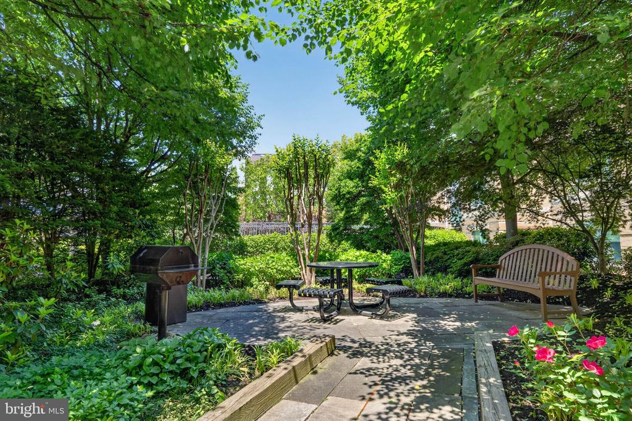
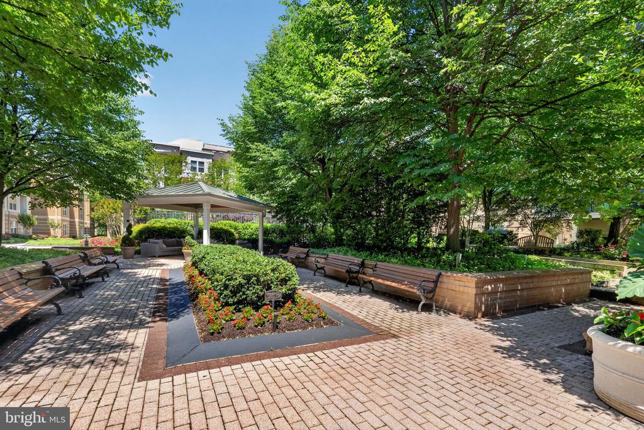
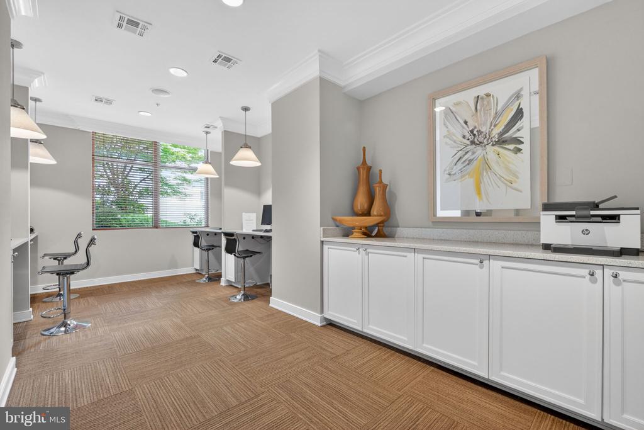
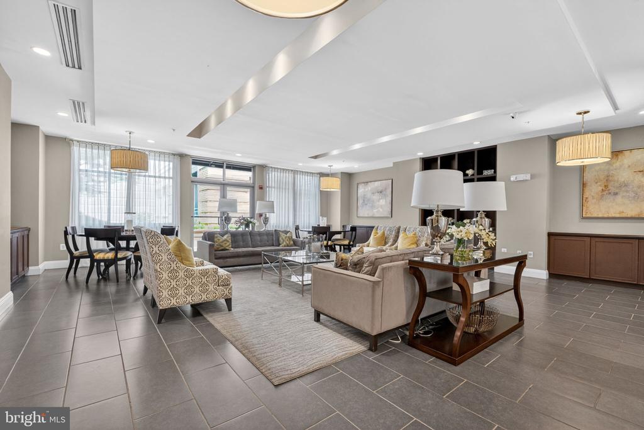
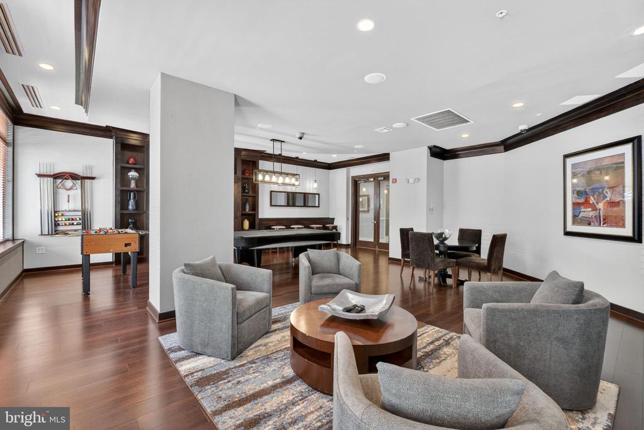
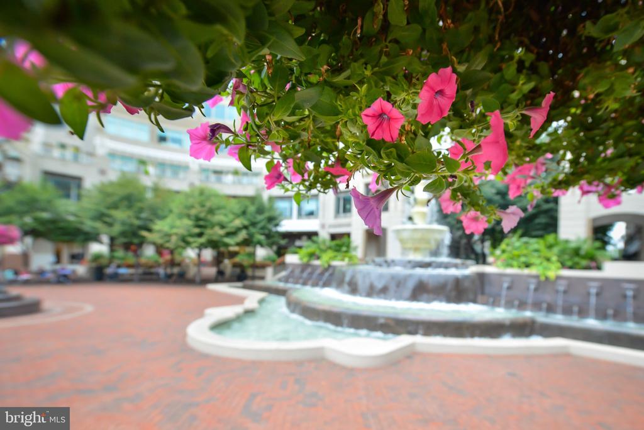
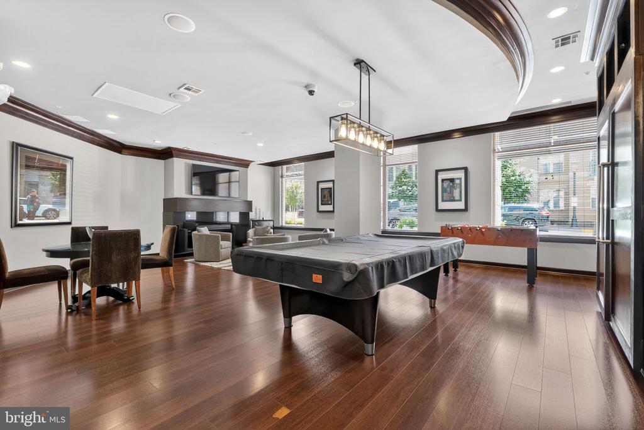
Residents of The Savoy enjoy exceptional amenities, including a resort-style outdoor pool, fully equipped fitness center, game room, meeting rooms, business center, and a beautifully landscaped courtyard with a gazebo. A staffed front desk provides added convenience and security.

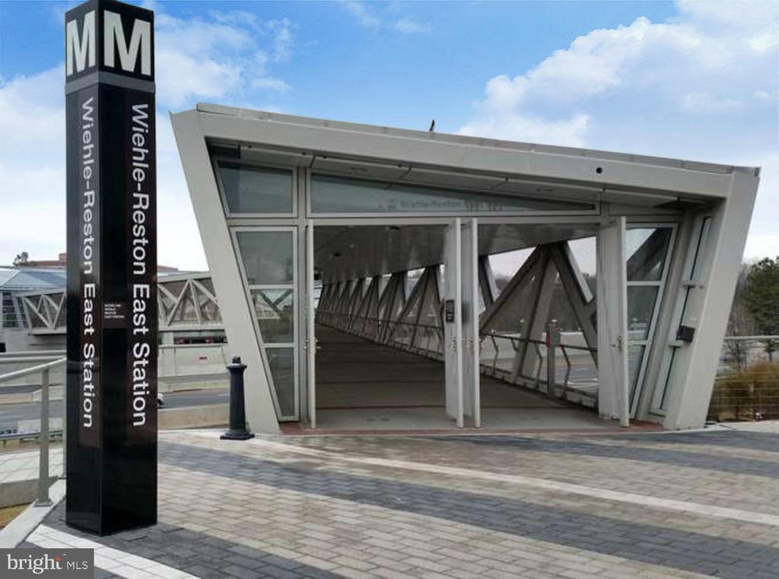
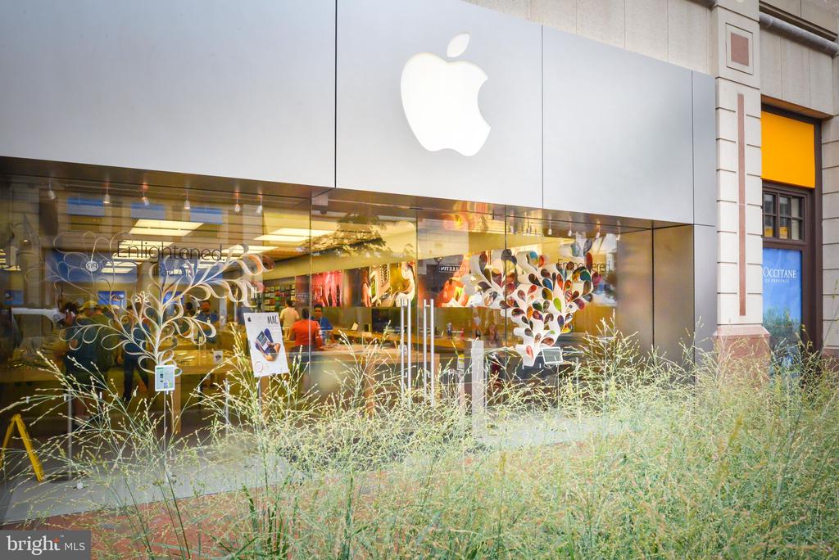
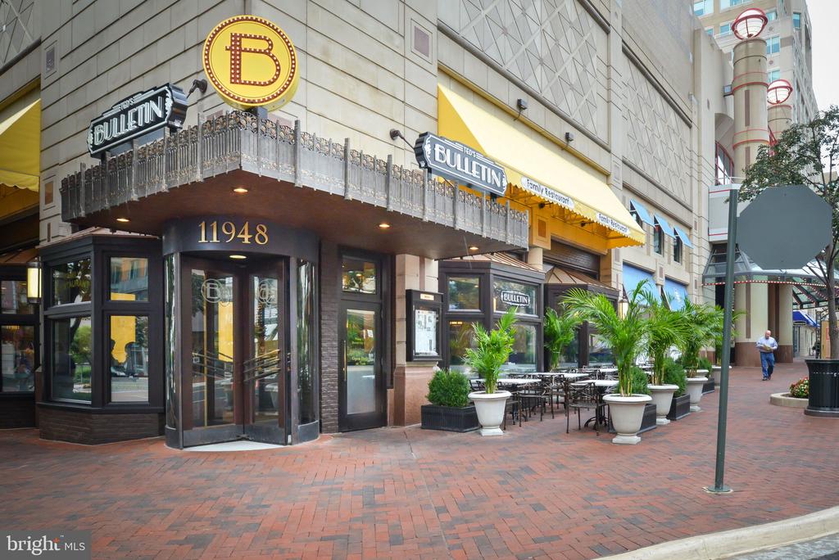
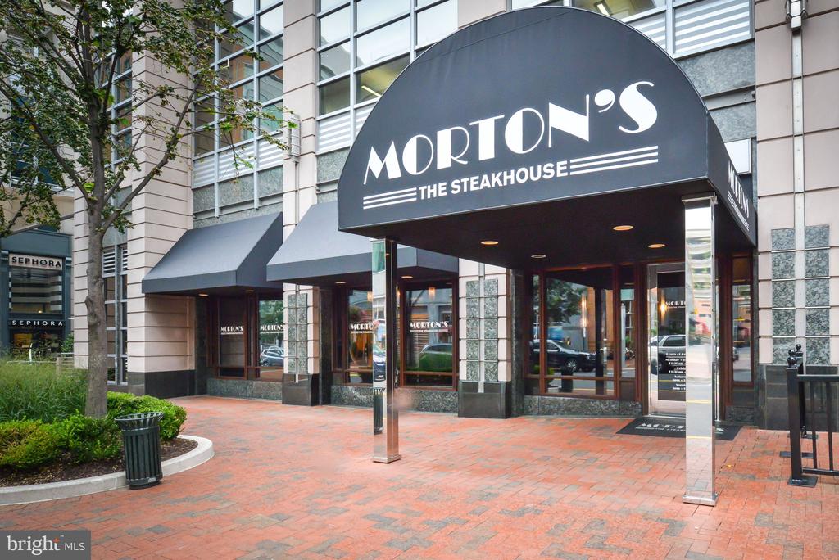
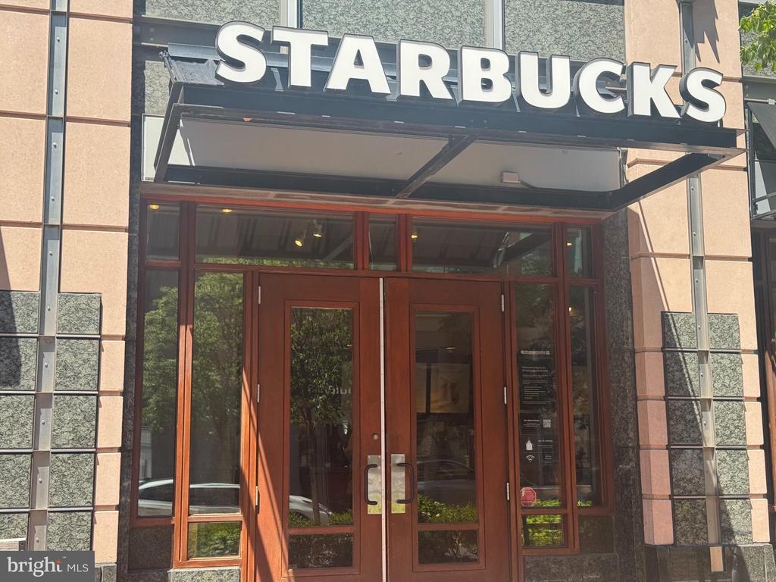
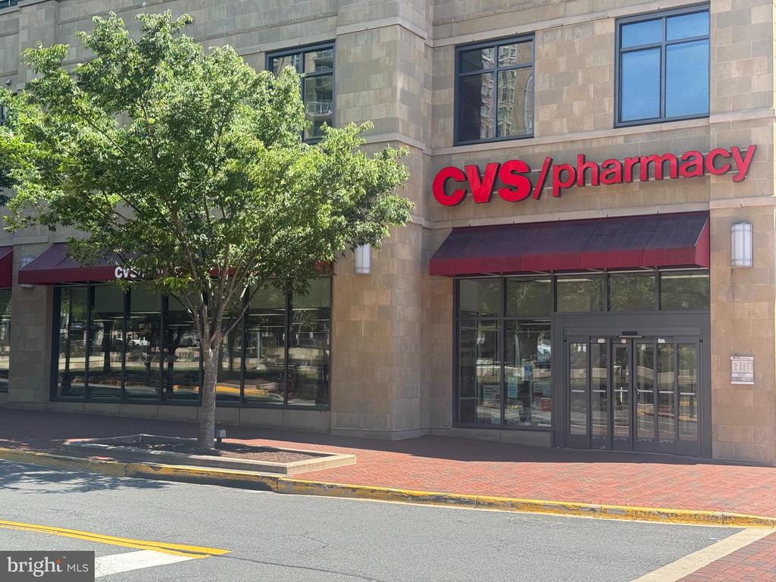
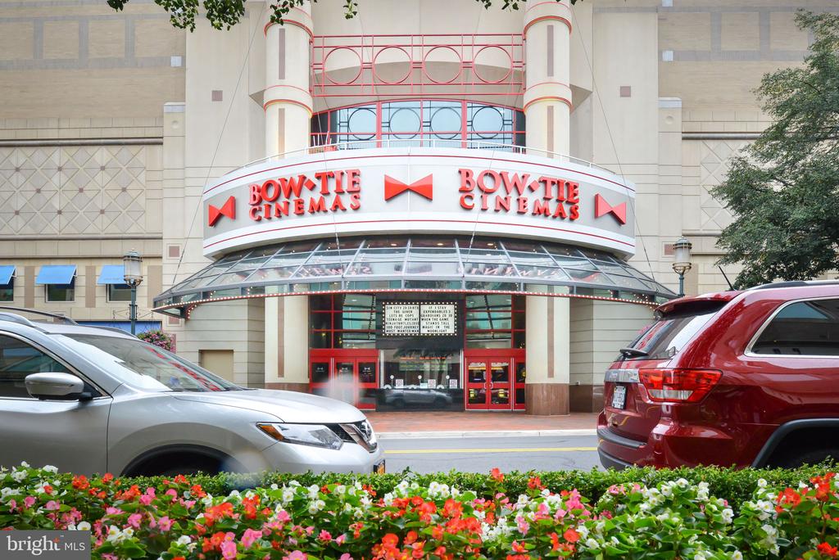
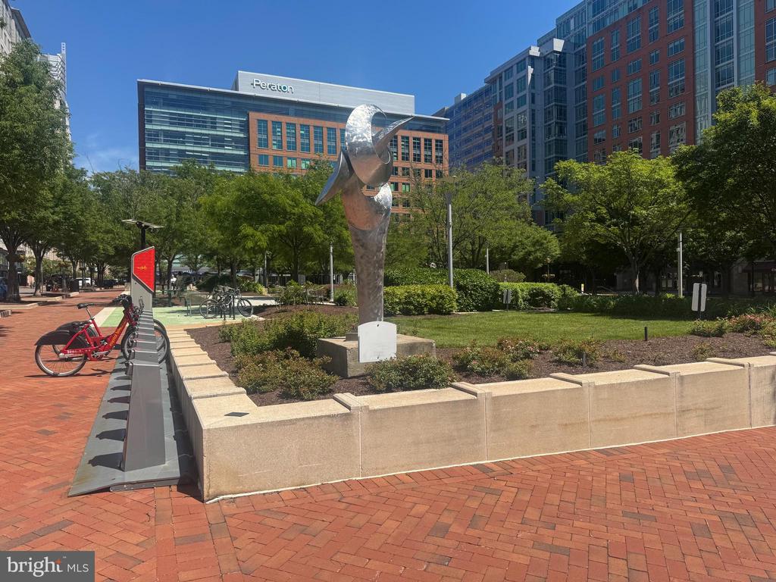
Enjoy the best of Reston Town Center right outside your door--an award-winning destination offering premier shopping, dining, grocery stores, cafes, and entertainment. Outdoor enthusiasts will appreciate the nearby W&OD Trail and local parks. Commuters will love the easy access to the Silver Line Metro, Dulles Toll Road (267), Fairfax County Parkway (286), and proximity to Dulles International Airport.

Experience the best of Reston Town Center living--welcome home!

Overview

Property Status
Active Under Contract
MLS ID
VAFX2320464
Property Type
Residential
Year Built
2004

Features & Amenities

Total Area
754 Sq.Ft.
Architecture Styles
Contemporary
Stories
1
Garage Spaces
1.0
Water Source
Public
Pool
Yes - Community
Parking
Attached Garage
Heat Type
Central
Air Conditioning
Central A/C
Laundry Room
Dryer In Unit, Washer In Unit
Appliances
Built-In Microwave, Dishwasher, Disposal, Dryer, Oven/Range - Gas, Refrigerator, Stainless Steel Appliances, Washer, Water Heater
Other Interior Features
Breakfast Area, Butlers Pantry, Ceiling Fan(s), Combination Dining/Living, Combination Kitchen/Dining, Family Room Off Kitchen, Floor Plan - Open, Kitchen - Galley, Kitchen - Island, Primary Bath(s), Walk-in Closet(s), Window Treatments, Wood Floors
Sewer
Public Sewer
Disability Features
Elevator
HOA Amenities
Billiard Room, Common Grounds, Community Center, Concierge, Elevator, Exercise Room, Fitness Center, Game Room, Jog/Walk Path, Meeting Room, Party Room, Pool - Outdoor, Recreational Center, Reserved/Assigned Parking, Swimming Pool
School District
FAIRFAX COUNTY PUBLIC SCHOOLS
Sales Price
$343,700
Real Estate Tax
$3,998/yr
Zoning
370

Downloads

12000 MARKET STREET 266

Schedule a Tour

I would love to help you see this beautiful home! As a full-service brokerage, I can help you tour. Please submit an offer, and answer questions about the buying process.

Thank you

for your interest in 12000 MARKET STREET Unit: 266, RESTON, VA 20190

12000 MARKET STREET 266
Navigate

Mortgage Calculator

Estimate your monthly mortgage payment, including the principal and interest, property taxes, and HOA. Adjust the values to generate a more accurate rate.
$0,000 Your Payment 20 15 65
$0,000 Your Payment

I'm Interested In

12000 MARKET STREET 266

or
  • CallPeter Maser

    License #MD- 592884, DC- SP98362409 and VA- 0225246153

    (301) 529-5600
  • Follow Us On Instagram